Twitter
 Facebook
 Email
Email
|

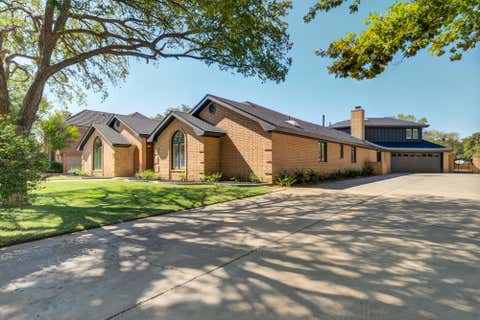
Welcome home to this spacious and well-maintained 3-bedroom, 3-bath property offering over 2,800 square feet of comfortable living space and incredible flexibility! Designed with room for everyone, this home features three separate living areas, making it perfect for entertaining, relaxing, or creating a private retreat. A thoughtful addition provides a beautiful private primary suite with its own bathroom, creating a peaceful getaway tucked away from the main living areas. The versatile layout also offers an excellent mother-in-law suite option, guest area, or space for extended family. The kitchen features beautiful granite countertops, great storage, and a functional design that flows easily into the home's gathering spaces. You'll love the updated flooring throughout, abundant storage, two water heaters, and the convenience of an attached two-car garage. Outside, enjoy a large backyard with plenty of room to entertain while still offering a low-maintenance setup. This classic brick home has been cared for and is ideally located near parks, schools, shopping, and everyday conveniences. With generous square footage, multiple living spaces, a flexible floor plan, and a great location, this home offers a rare combination of comfort, space, and value!
| DAYS ON MARKET | 48 | LAST UPDATED | 7/7/2026 |
|---|---|---|---|
| YEAR BUILT | 1953 | COMMUNITY | 3 |
| GARAGE SPACES | 2.0 | COUNTY | Lubbock |
| STATUS | Active | PROPERTY TYPE(S) | Single Family |
| Jr. High School | Hutchinson |
|---|---|
| High School | Lubbock |
| ADDITIONAL DETAILS | |
| AIR | Ceiling Fan(s), Central Air, Electric |
|---|---|
| AIR CONDITIONING | Yes |
| APPLIANCES | Disposal, Electric Cooktop, Electric Range, Electric Water Heater, Gas Water Heater, Water Heater |
| AREA | 3 |
| CONSTRUCTION | Brick, Brick Veneer |
| EXTERIOR | Private Entrance, Private Yard |
| GARAGE | Attached Garage, Yes |
| HEAT | Central, Natural Gas |
| INTERIOR | Bookcases, Breakfast Bar, Built-in Features, Ceiling Fan(s), Granite Counters, Natural Woodwork, Open Floorplan, Pantry, Recessed Lighting, Storage, Walk-In Closet(s) |
| LOT | 9583 sq ft |
| LOT DESCRIPTION | Back Yard, City Lot, Front Yard, Interior Lot, Level |
| LOT DIMENSIONS | 0.22 |
| PARKING | Attached, Circular Driveway, Garage |
| SEWER | Public Sewer |
| STYLE | Ranch |
| TAXES | 4469 |
| UTILITIES | Natural Gas Available, Cable Available, Electricity Available, Electricity Connected, Natural Gas Connected, Phone Available, Sewer Available, Sewer Connected, Water Available, Water Connected |
| WATER | Public |
MORTGAGE CALCULATOR
TOTAL MONTHLY PAYMENT
0
P
I
*Estimate only
| SATELLITE VIEW |
| / | |
We respect your online privacy and will never spam you. By submitting this form with your telephone number
you are consenting for Deborah
Scott-Riggs to contact you even if your name is on a Federal or State
"Do not call List".
Listed with Exit Realty of Lubbock
Listing information is deemed reliable, but not guaranteed.
This IDX solution is (c) Diverse Solutions 2026.