Twitter
 Facebook
 Email
|

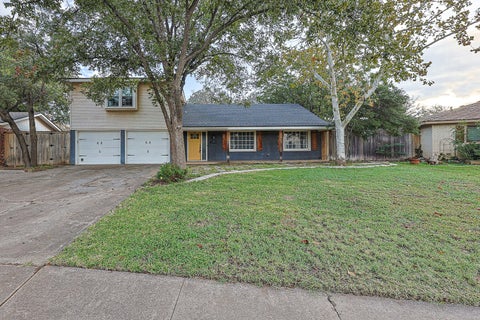
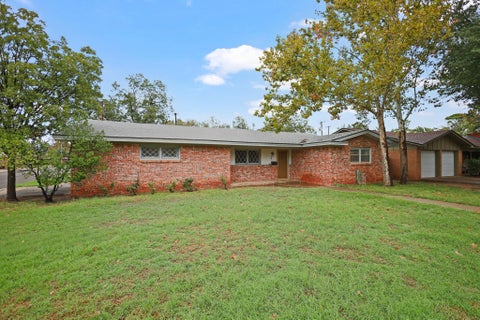
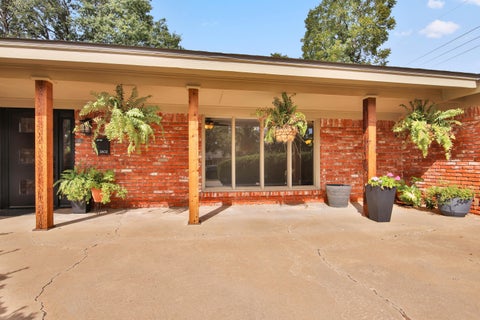
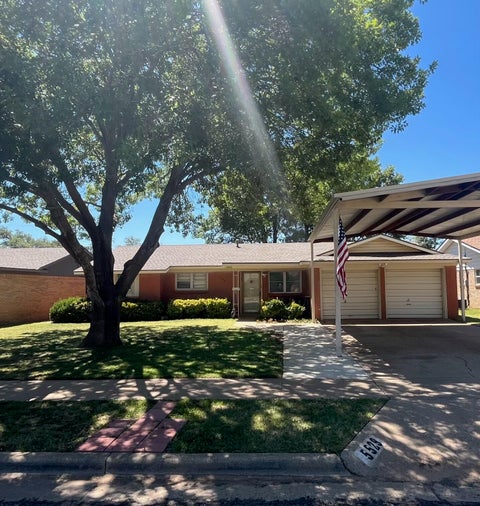
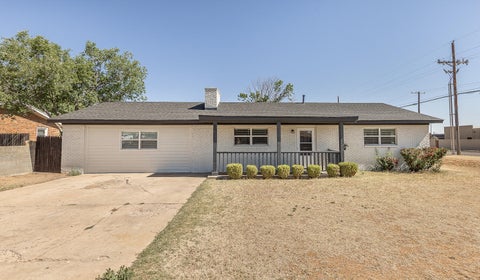
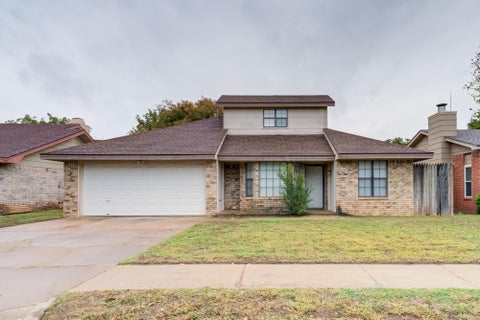
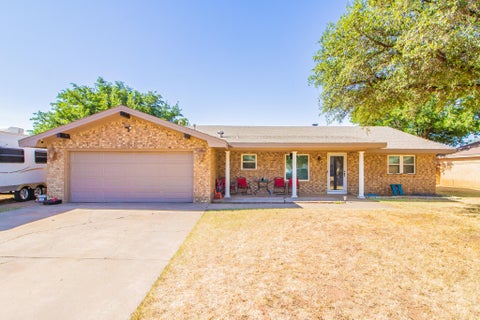
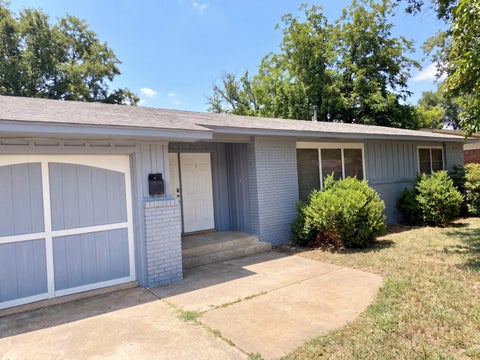
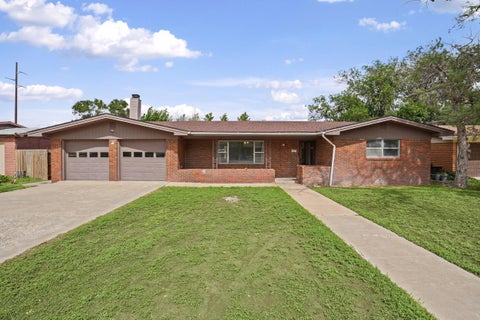
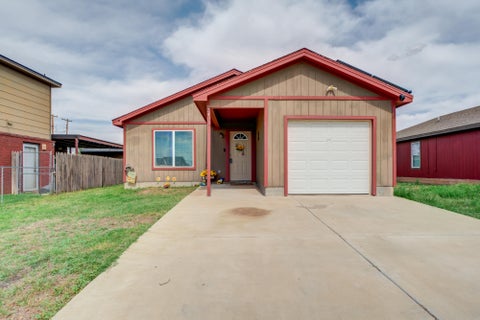
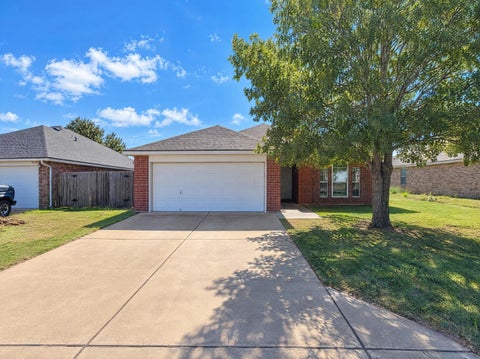
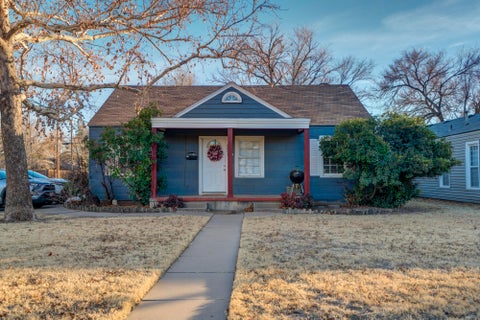
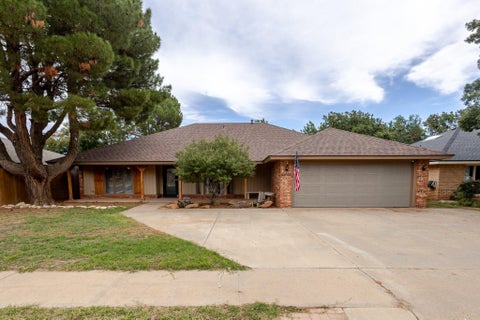
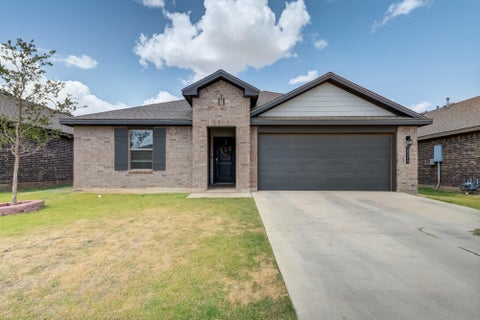
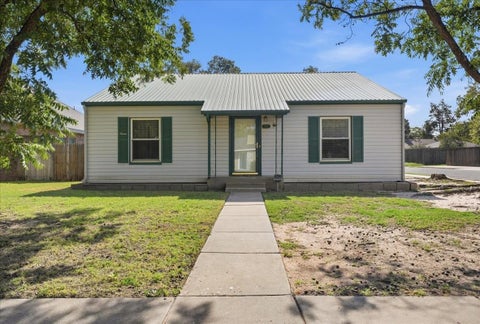
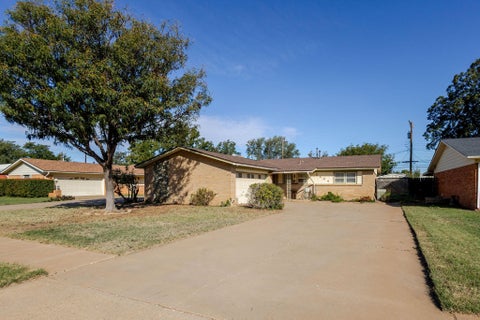
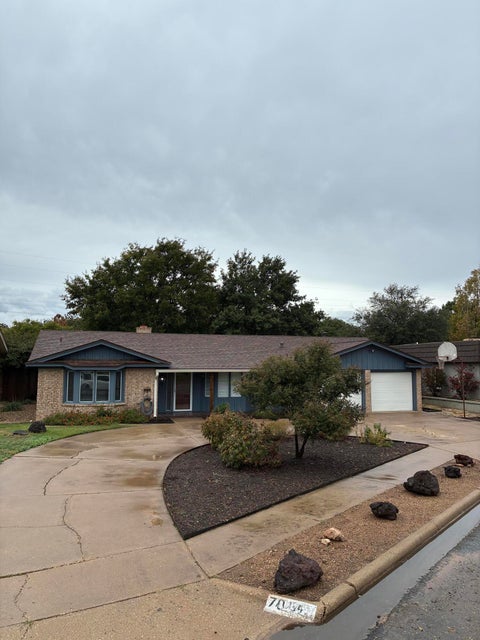
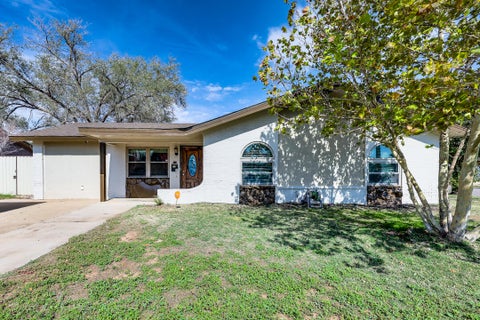
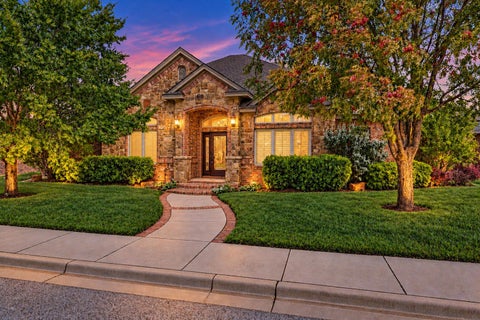
SPACE, UPDATES & EXCEPTIONAL VALUE IN LIVE OAK! NOW OFFERED AT $304,000 \+ $3,000 LENDER CREDIT. Discover the possibilities in this spacious, versatile home in the desirable Live Oak subdivision\! Offering **5 bedrooms, 3 bathrooms, and approximately 3,800 square feet of living space, including a finished basement**, this property delivers the room, flexibility, and features today's buyers are looking for. Originally built in 1965, the home was expanded in 1990 with a second living area, two additional upstairs bedrooms, and a bathroom, creating even more space for a growing household, guests, hobbies, or working from home\. The approximately 504-square-foot finished basement adds another valuable area to enjoy, whether you envision a game room, media room, home gym, or private retreat. The kitchen features updated countertops, bringing a fresh touch to one of the most important spaces in the home. Fresh exterior paint and select interior paint add to its refreshed appeal, while two separate living areas provide plenty of options for entertaining, relaxing, and everyday living. Step outside to enjoy the covered patio, and appreciate the convenience of a low\-maintenance front yard. For those needing extra room for projects, equipment, hobbies, or storage, the *20' x 10' double\-lofted shop is an outstanding bonus! Conveniently located near Texas Tech University, schools, and Loop 289, this home combines generous space with easy access to local destinations. More room\. Added updates\. Flexible living spaces\. A shop with extra storage. This is an opportunity to enjoy a home with so much to offer at an attractive new price. Offered at $304,000, PLUS a $3,000 lender credit, subject to lender approval, eligibility, and applicable terms. Don't miss your opportunity to make this Live Oak property your next home!
| DAYS ON MARKET | 1 | LAST UPDATED | 10/27/2026 |
|---|---|---|---|
| YEAR BUILT | 1965 | COMMUNITY | 3 |
| GARAGE SPACES | 2.0 | COUNTY | Lubbock |
| STATUS | Active | PROPERTY TYPE(S) | Single Family |
| Elementary School | Parsons |
|---|---|
| Jr. High School | Evans |
| High School | Monterey |
| ADDITIONAL DETAILS | |
| AIR | Ceiling Fan(s), Central Air, Electric |
|---|---|
| AIR CONDITIONING | Yes |
| APPLIANCES | Dishwasher, Electric Oven, Electric Water Heater, Free-Standing Electric Range, Microwave |
| AREA | 3 |
| BASEMENT | Finished, Full, Yes |
| CONSTRUCTION | Brick Veneer |
| EXTERIOR | Storage |
| FIREPLACE | Yes |
| GARAGE | Attached Garage, Yes |
| HEAT | Electric |
| INTERIOR | Beamed Ceilings, Breakfast Bar, Ceiling Fan(s), Double Vanity, Eat-in Kitchen, Entrance Foyer, High Ceilings, Laminate Counters, Open Floorplan, Pantry, Storage, Walk-In Closet(s) |
| LOT | 8712 sq ft |
| LOT DIMENSIONS | 0.2 |
| PARKING | Attached, Garage, Garage Door Opener |
| SEWER | Public Sewer |
| STORIES | 2 |
| STYLE | Traditional |
| TAXES | 4603 |
| UTILITIES | Cable Available, Electricity Available, Electricity Connected, Natural Gas Available, Water Available |
| WATER | Public |
MORTGAGE CALCULATOR
TOTAL MONTHLY PAYMENT
0
P
I
*Estimate only
| SATELLITE VIEW |
| / | |
We respect your online privacy and will never spam you. By submitting this form with your telephone number
you are consenting for Deborah
Scott-Riggs to contact you even if your name is on a Federal or State
"Do not call List".
Listed with Berkshire Hathaway HomeService
Listing information is deemed reliable, but not guaranteed.
This IDX solution is (c) Diverse Solutions 2026.