Twitter
 Facebook
 Email
|

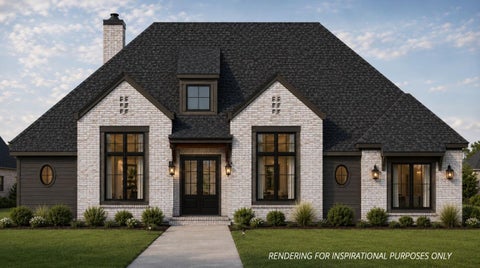
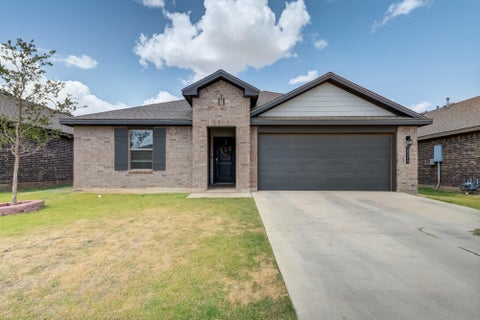
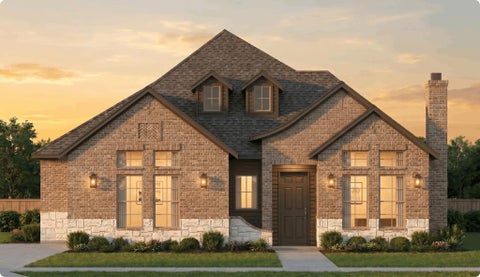
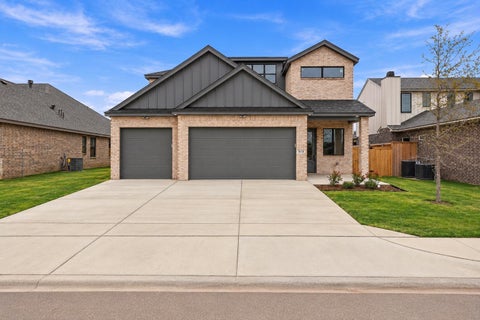
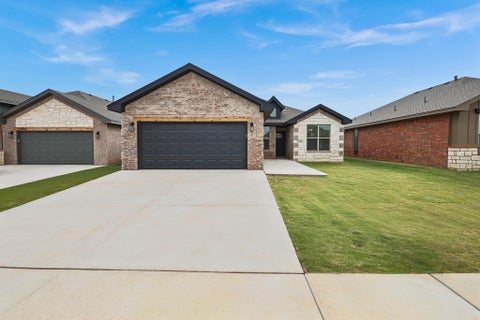
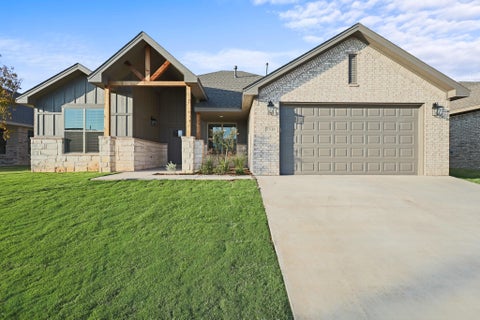
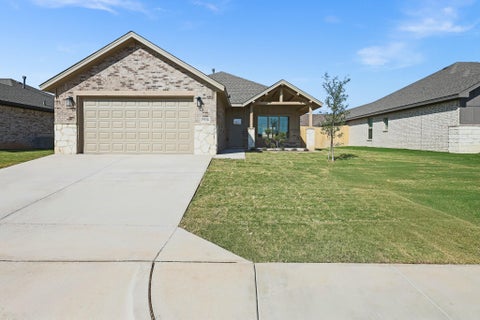
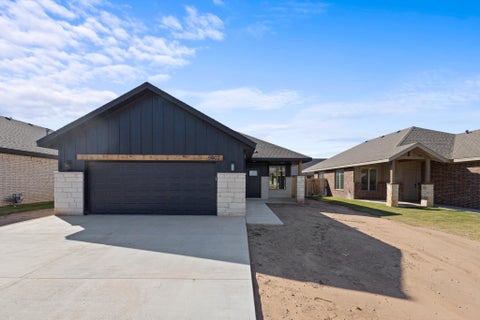
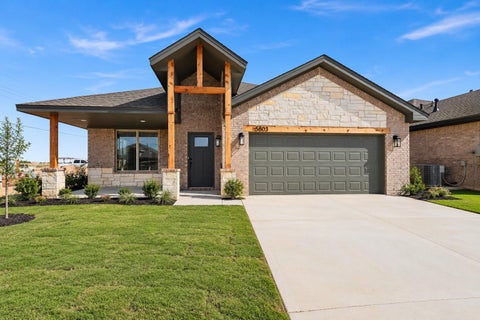
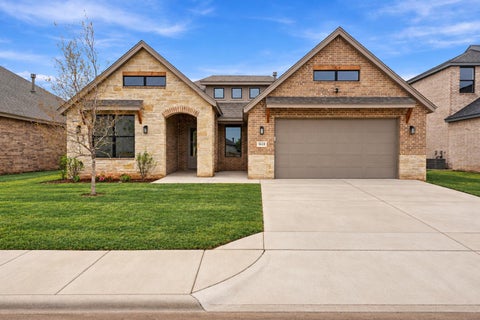
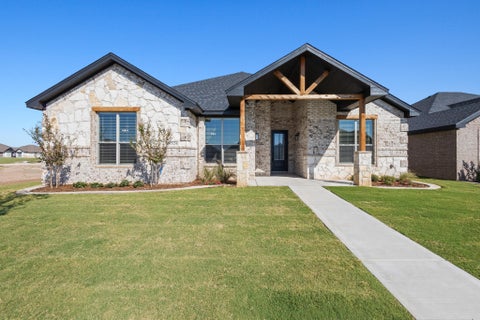
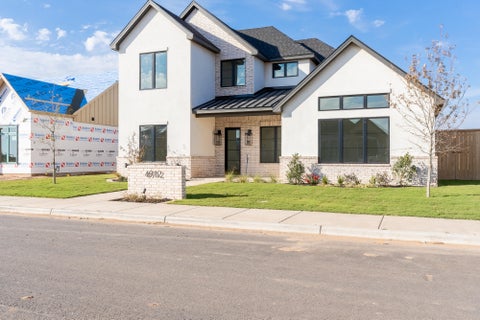
Your wish list just met a home worth seeing. A cathedral ceiling, granite countertops, a butler-style pantry, and a private primary suite all in new construction priced under $300,000, with $10,000 in builder flex cash offered. Welcome to 5902 Viola Avenue, where Roten Homes' Canyon floor plan brings thoughtful design and impressive included features to Lubbock's Escondido Crossing neighborhood. With 3 bedrooms, 2 full bathrooms, and 1,603 square feet, this single-story home makes every space count. The open floor plan feels bright and connected, with multiple windows bringing natural light into the gathering areas. A soaring cathedral ceiling adds volume to the living room, while an electric fireplace creates a focal point you can picture enjoying from your favorite chair. Arrange the furniture, invite everyone over, and enjoy a layout that keeps the conversation moving from the living room to the kitchen. And this kitchen deserves a closer look. Granite countertops, custom Shaker-style cabinetry, and stainless steel GE appliances give it a polished finish, while a gas range and generous preparation space make it ready for real cooking. The angled peninsula adds a convenient serving surface and a place to pull up a stool. Full-extension drawers and a pull out faucet bring practical function to the details you use every day. The spacious walk-in butler-style pantry is a standout, with outlets and storage that let you organize groceries and give small appliances a dedicated home. Nearby, the dining area offers room to gather around the table, with easy access to the covered backyard patio. The split-bedroom layout places the primary suite apart from the secondary bedrooms for welcome privacy. A coffered ceiling adds character overhead, and the adjoining bath includes double vanities, a soaking tub, a separate tiled walk-in shower, and a walk-in closet. Two additional bedrooms offer space for guests, a home office, or your next chapter. The dedicated laundry room includes space for a second refrigerator, and the attached two-car garage adds useful parking and storage. Outside, a covered front porch and rear patio extend your places to relax, while a 6-foot cedar privacy fence encloses the backyard. Front and rear grass and sprinkler systems are included in Roten's Parks Collection standards. Here's where the value comes into focus: specialty ceilings, granite countertops, a butler-style pantry, window blinds, and bedroom ceiling fans are part of the builder's standard package. These are the kinds of finishes buyers often associate with upgrades, thoughtfully included from the start. Low-E windows, recirculating hot water, and plumbing for a future reverse-osmosis and water-softening system add everyday convenience behind the scenes. Located within Frenship ISD with no HOA, the Canyon brings together attainable pricing, architectural interest, and practical comforts. Come see how much home fits into this floor plan"”schedule your tour and ask about the $10,000 flex cash offer.
| DAYS ON MARKET | 1 | LAST UPDATED | 10/27/2026 |
|---|---|---|---|
| YEAR BUILT | 2026 | COMMUNITY | 7 |
| GARAGE SPACES | 2.0 | COUNTY | Lubbock |
| STATUS | Active | PROPERTY TYPE(S) | Single Family |
| Elementary School | Ridgewood |
|---|---|
| Jr. High School | Alcove Trails |
| High School | Frenship |
| ADDITIONAL DETAILS | |
| AIR | Ceiling Fan(s), Central Air, Electric, Exhaust Fan |
|---|---|
| AIR CONDITIONING | Yes |
| APPLIANCES | Dishwasher, Disposal, Exhaust Fan, Free-Standing Gas Range, Free-Standing Range, Gas Oven, Gas Range, Gas Water Heater, Microwave, Other, Oven, Range, Range Hood, Stainless Steel Appliance(s), Water Heater |
| AREA | 7 |
| CONSTRUCTION | Batts Insulation, Board & Batten Siding, Brick, Concrete, Frame, Other, Stone, Wood Siding |
| EXTERIOR | Lighting, Other |
| FIREPLACE | Yes |
| GARAGE | Attached Garage, Yes |
| HEAT | Central, Exhaust Fan, Fireplace(s), Forced Air, Natural Gas |
| INTERIOR | Beamed Ceilings, Cathedral Ceiling(s), Ceiling Fan(s), Chandelier, Double Vanity, Granite Counters, High Ceilings, Kitchen Island, Open Floorplan, Other, Pantry, Soaking Tub, Storage, Vaulted Ceiling(s), Walk-In Closet(s), Wired for Data |
| LOT | 5663 sq ft |
| LOT DESCRIPTION | Back Yard, City Lot, Front Yard, Interior Lot, Landscaped, Rectangular Lot, Sprinklers In Front, Sprinklers In Rear |
| LOT DIMENSIONS | 0.13 |
| PARKING | Attached, Concrete, Driveway, Garage Faces Front, Garage, Garage Door Opener, On Street, Paved |
| SEWER | Public Sewer |
| STORIES | 1 |
| STYLE | Craftsman, Farmhouse, Ranch, Traditional |
| TAXES | 649 |
| UTILITIES | Natural Gas Available, Cable Available, Electricity Connected, Natural Gas Connected, Phone Available, Sewer Connected, Underground Utilities, Water Connected |
| WATER | Public |
| ZONING | Single Family |
MORTGAGE CALCULATOR
TOTAL MONTHLY PAYMENT
0
P
I
*Estimate only
| SATELLITE VIEW |
| / | |
We respect your online privacy and will never spam you. By submitting this form with your telephone number
you are consenting for Deborah
Scott-Riggs to contact you even if your name is on a Federal or State
"Do not call List".
Listed with Trebbiano Realty
Listing information is deemed reliable, but not guaranteed.
This IDX solution is (c) Diverse Solutions 2026.