Twitter
 Facebook
 Email
|

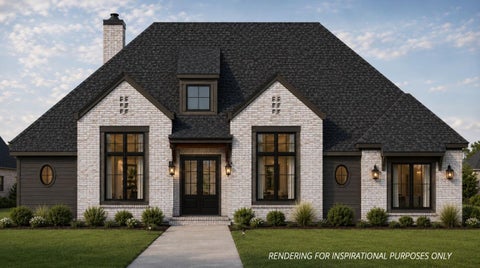
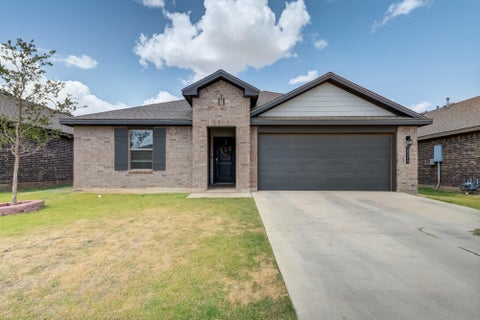
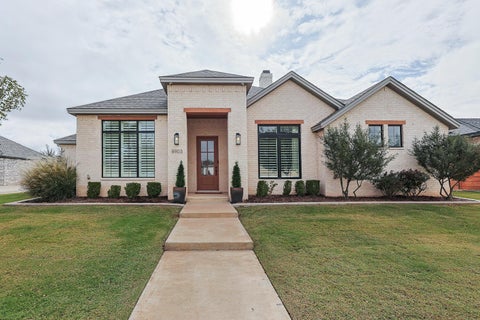
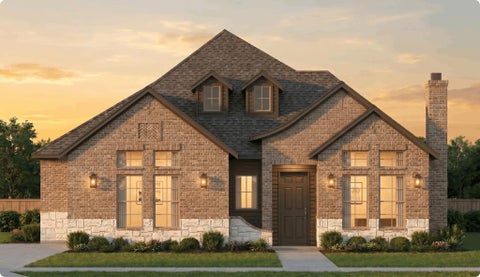
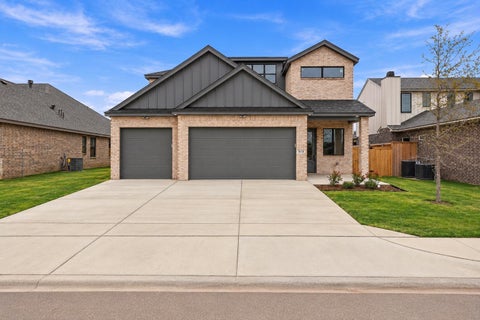
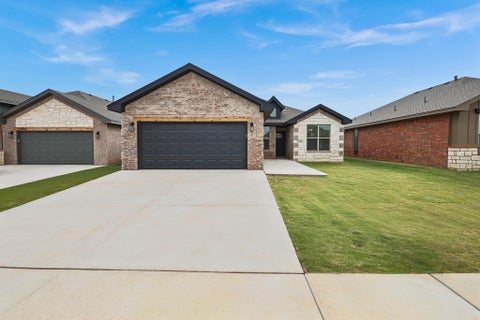
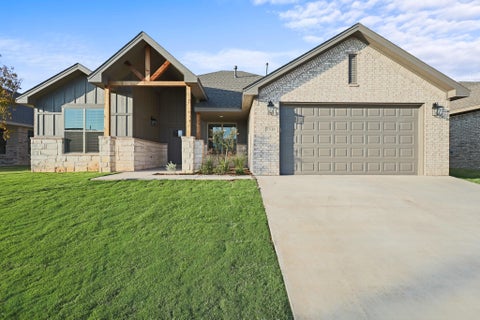
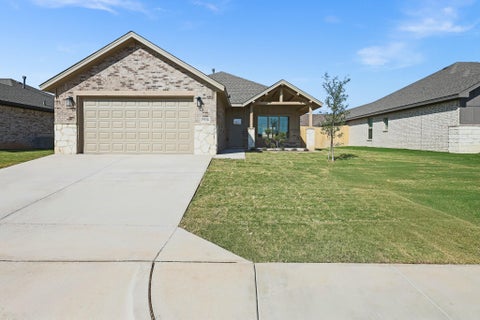
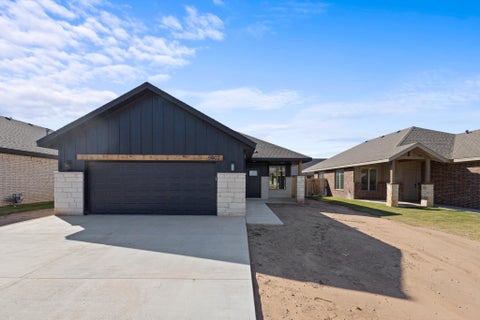
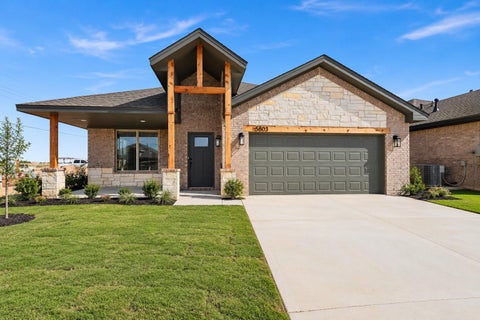
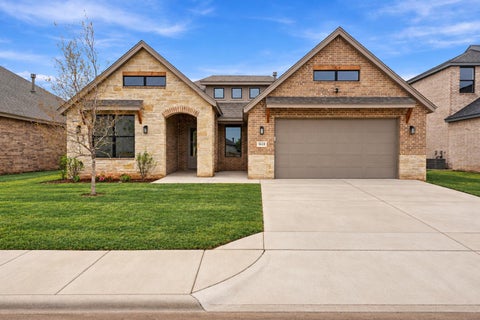
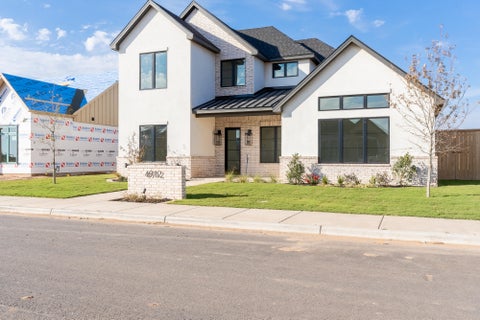
Set the table, invite a few friends, and let the evening end around your own handcrafted patio fire pit. At 7524 56th Street, gracious entertaining begins with a home that makes the preparations and the gathering feel effortless. Move-in ready in Lubbock's Escondido Ranch neighborhood, the Rambler is a brand-new floor plan by Roten Homes, offering 4 bedrooms, 2 full bathrooms, and 2,250 square feet of single-story living within Frenship ISD, with no HOA. Inside, vaulted and specialty ceilings give the rooms character and proportion, while built-in cabinetry and shelving offer a place for favorite books, collected pieces, and everyday essentials. The open floor plan centers on a generous living room with a gas fireplace, connecting naturally to the kitchen and a distinct dining area with its own vaulted ceiling. There is room to host a holiday meal, spread out a weekend project, or enjoy a quiet supper at home. For those who love a well-appointed kitchen, the details are especially satisfying. Custom cabinets reach the ceiling, quartz countertops provide ample workspace, and a kitchen island keeps the cook connected to the conversation. GE Café stainless steel appliances include a 36-inch gas cooktop, built-in oven and microwave, and double refrigerator/freezer. Under-cabinet lighting illuminates the work surfaces, while dedicated spice storage and a pull-out trash compartment keep necessities neatly organized. A walk-in butler style pantry with outlets makes room for small appliances and serving pieces, leaving the kitchen beautifully composed. The privately situated primary suite offers a restful end to the day. Its bath pairs a freestanding soaking tub with a separate tiled walk-in shower featuring a bench and niche, plus double vanities and a spacious walk-in closet. Three additional bedrooms provide options for guests, a home office, or creative pursuits. Outside, a vaulted covered patio adds another inviting place to gather, with the handcrafted fire pit giving evenings a memorable finishing touch. A 7 foot cedar privacy fence, front and rear sod and sprinklers, and included landscaping help make the outdoor spaces ready to enjoy. A spacious rear entry two car garage and dedicated laundry room round out the practical comforts. Roten's Ranch Collection brings an elevated level of standard finishes, including features often offered as upgrades elsewhere. Low-E windows, radiant-barrier roof decking, R-50 attic insulation, and a reverse-osmosis and water-softening system add substance behind the style. Come explore the pantry, appreciate the built-ins, and picture your next gathering. Schedule your private tour of the Rambler.
| DAYS ON MARKET | 1 | LAST UPDATED | 10/27/2026 |
|---|---|---|---|
| YEAR BUILT | 2026 | COMMUNITY | 7 |
| GARAGE SPACES | 2.0 | COUNTY | Lubbock |
| STATUS | Active | PROPERTY TYPE(S) | Single Family |
| Elementary School | Ridgewood |
|---|---|
| Jr. High School | Alcove Trails |
| High School | Frenship |
| ADDITIONAL DETAILS | |
| AIR | Ceiling Fan(s), Central Air, Electric, Exhaust Fan |
|---|---|
| AIR CONDITIONING | Yes |
| APPLIANCES | Cooktop, Dishwasher, Disposal, Electric Oven, Exhaust Fan, Freezer, Gas Cooktop, Gas Water Heater, Microwave, Other, Oven, Range Hood, Refrigerator, Stainless Steel Appliance(s), Water Softener |
| AREA | 7 |
| CONSTRUCTION | Blown-In Insulation, Brick, Concrete, Frame, Other, Stone |
| EXTERIOR | Lighting, Other |
| FIREPLACE | Yes |
| GARAGE | Attached Garage, Yes |
| HEAT | Central, Exhaust Fan, Fireplace(s), Forced Air, Natural Gas |
| INTERIOR | Beamed Ceilings, Built-in Features, Cathedral Ceiling(s), Ceiling Fan(s), Chandelier, Double Vanity, High Ceilings, Kitchen Island, Open Floorplan, Other, Pantry, Soaking Tub, Storage, Vaulted Ceiling(s), Walk-In Closet(s), Wired for Data |
| LOT | 7405 sq ft |
| LOT DESCRIPTION | Back Yard, City Lot, Front Yard, Interior Lot, Landscaped, Rectangular Lot, Sprinklers In Front, Sprinklers In Rear |
| LOT DIMENSIONS | 0.17 |
| PARKING | Attached, Concrete, Driveway, Garage Faces Rear, Garage, Garage Door Opener, Off Street, Paved |
| SEWER | Public Sewer |
| STORIES | 1 |
| STYLE | Craftsman, Farmhouse, Ranch |
| TAXES | 1029 |
| UTILITIES | Natural Gas Available, Cable Available, Electricity Connected, Natural Gas Connected, Phone Available, Sewer Connected, Underground Utilities, Water Connected |
| WATER | Public |
| ZONING | Single Family |
MORTGAGE CALCULATOR
TOTAL MONTHLY PAYMENT
0
P
I
*Estimate only
| SATELLITE VIEW |
| / | |
We respect your online privacy and will never spam you. By submitting this form with your telephone number
you are consenting for Deborah
Scott-Riggs to contact you even if your name is on a Federal or State
"Do not call List".
Listed with Trebbiano Realty
Listing information is deemed reliable, but not guaranteed.
This IDX solution is (c) Diverse Solutions 2026.