Twitter
 Facebook
 Email
Email
|

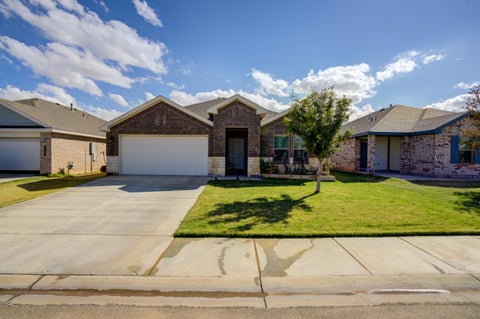
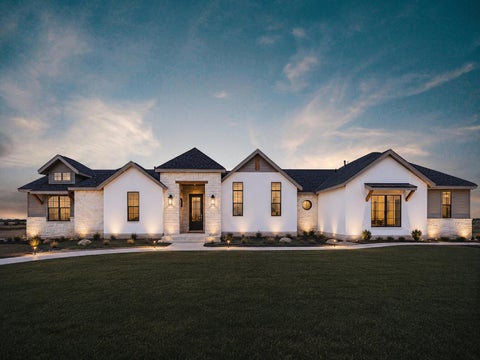
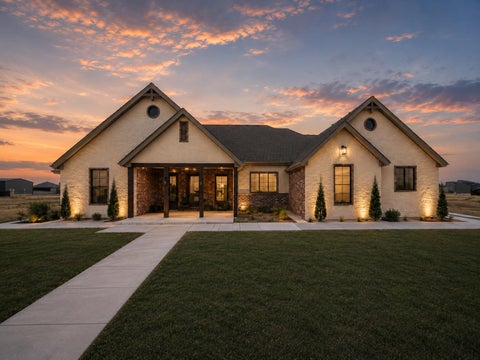
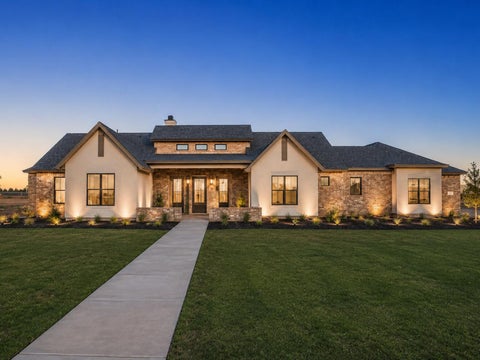
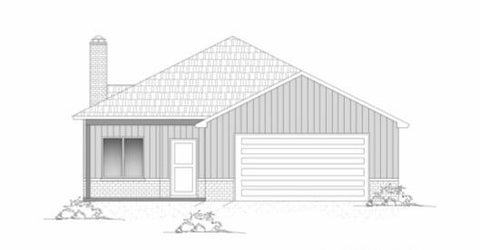
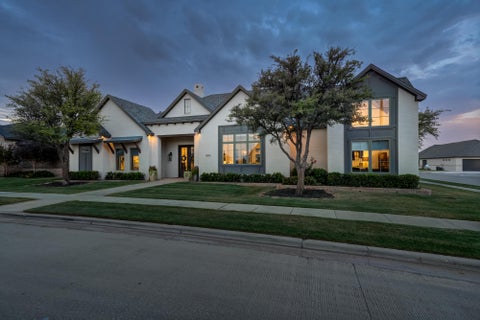
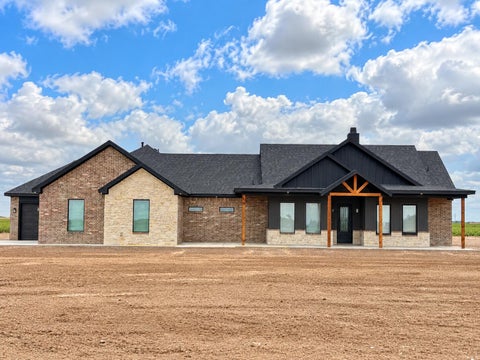
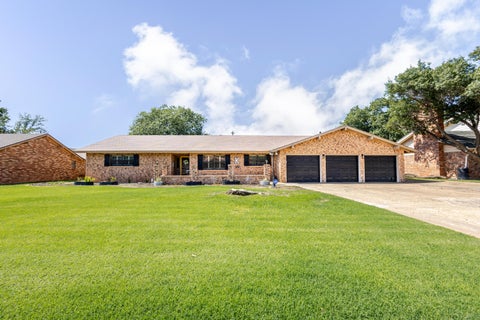
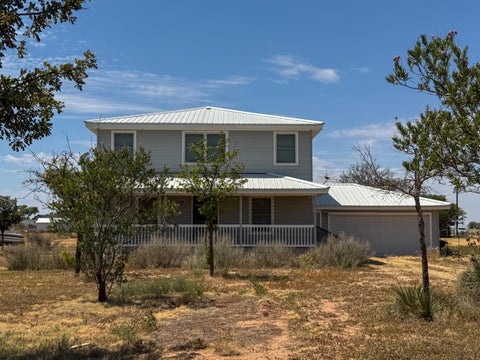
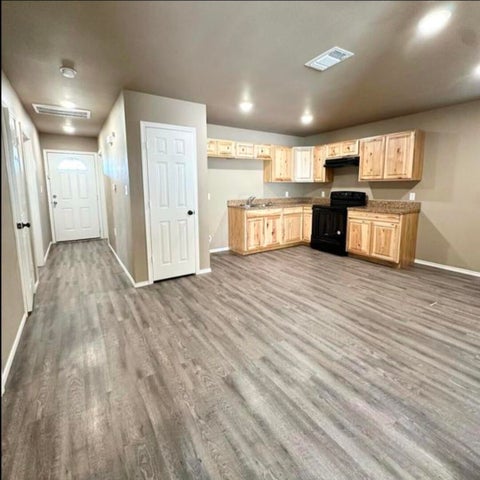
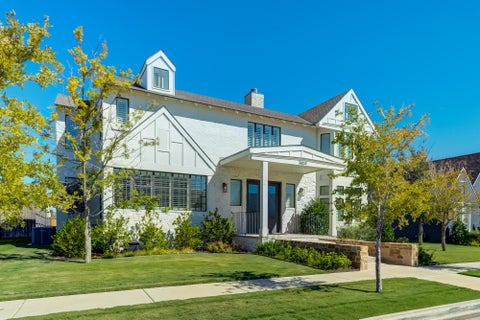
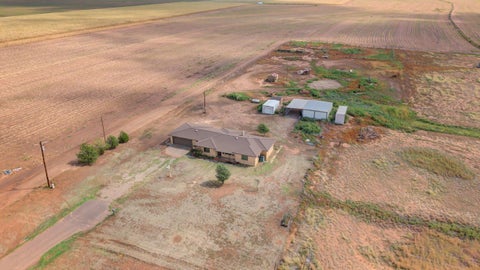
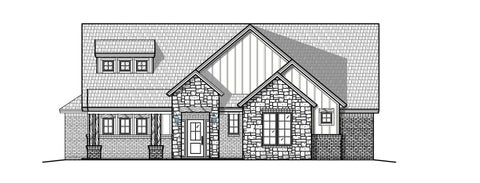
New Construction on 10 Acres | Roosevelt ISD Welcome to your dream country property! This beautiful new construction home by Windridge Construction offers the perfect blend of modern craftsmanship, thoughtful design, and wide-open country living, all situated on 10 acres in Roosevelt ISD. This spacious 3-bedroom, 2½-bathroom home features an impressive open-concept layout designed for both everyday living and entertaining. The heart of the home is the large custom kitchen, complete with abundant workspace and a convenient walk-through pantry that connects directly to the garage"”a perfect setup for unloading groceries and keeping everything organized. The private master suite provides a peaceful retreat, featuring a beautifully appointed custom bathroom with upgraded fixtures and thoughtful finishes. Two additional bedrooms are connected by a Jack-and-Jill bathroom, providing both privacy and convenience. A dedicated flex/office space offers versatility for a home office, study, playroom, or additional living space. Additional highlights include a walk-through laundry room, an oversized 2-car garage, plus a separate 3rd-car garage"”ideal for a workshop, additional vehicle, recreational equipment, or extra storage. Step outside to enjoy the expansive back porch, where you can relax, entertain, and take in the peaceful country views. With 10 acres, a private well, and septic system, this property offers the space, privacy, and freedom of rural living while remaining conveniently located within Roosevelt ISD. From the custom finishes to the functional floor plan and exceptional acreage, this Windridge Construction home is designed to offer comfortable, modern living with plenty of room to make the property your own.
| DAYS ON MARKET | 2 | LAST UPDATED | 10/4/2026 |
|---|---|---|---|
| YEAR BUILT | 2026 | COMMUNITY | 6 |
| GARAGE SPACES | 3.0 | COUNTY | Lubbock |
| STATUS | Active | PROPERTY TYPE(S) | Single Family |
| Elementary School | Roosevelt |
|---|---|
| Jr. High School | Roosevelt |
| High School | Roosevelt |
| ADDITIONAL DETAILS | |
| AIR | Ceiling Fan(s), Central Air |
|---|---|
| AIR CONDITIONING | Yes |
| APPLIANCES | Cooktop, Dishwasher, Double Oven, Electric Water Heater, Microwave |
| AREA | 6 |
| CONSTRUCTION | Brick, Stucco, Wood Siding |
| EXTERIOR | Private Yard |
| FIREPLACE | Yes |
| GARAGE | Attached Garage, Yes |
| HEAT | Central, Electric |
| INTERIOR | Built-in Features, Ceiling Fan(s), Chandelier, Double Vanity, Entrance Foyer, High Ceilings, Kitchen Island, Open Floorplan, Recessed Lighting, Soaking Tub, Walk-In Closet(s) |
| LOT | 10 acre(s) |
| LOT DIMENSIONS | 10.0 |
| PARKING | Attached, Garage |
| SEWER | Septic Tank |
| STORIES | 1 |
| STYLE | Farmhouse |
| TAXES | 6500 |
| UTILITIES | Electricity Connected, Water Connected |
| WATER | Private |
| ZONING | Single Family |
MORTGAGE CALCULATOR
TOTAL MONTHLY PAYMENT
0
P
I
*Estimate only
| SATELLITE VIEW |
| / | |
We respect your online privacy and will never spam you. By submitting this form with your telephone number
you are consenting for Deborah
Scott-Riggs to contact you even if your name is on a Federal or State
"Do not call List".
Listed with Panhandle Realty Group
Listing information is deemed reliable, but not guaranteed.
This IDX solution is (c) Diverse Solutions 2026.