Twitter
 Facebook
 Email
Email
|

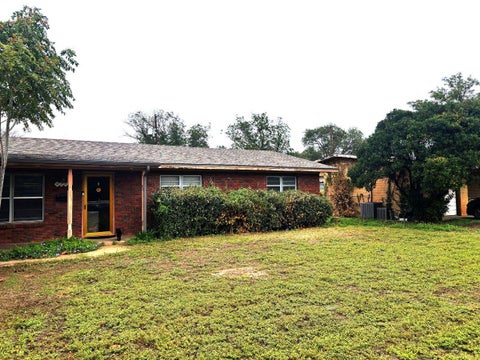
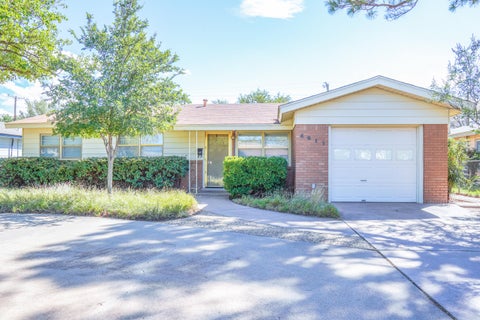
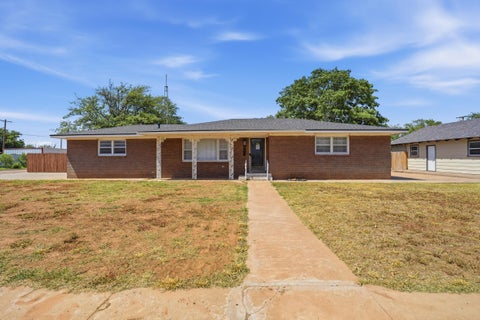
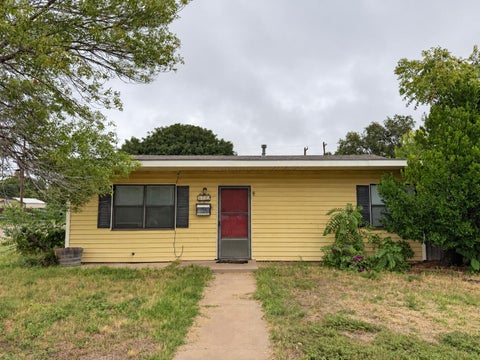
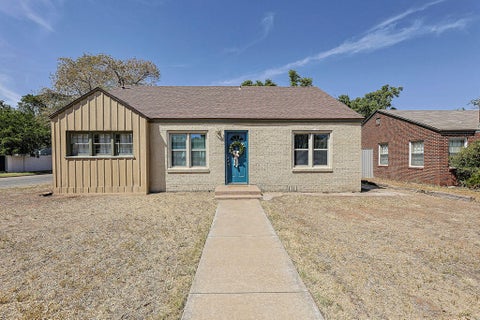
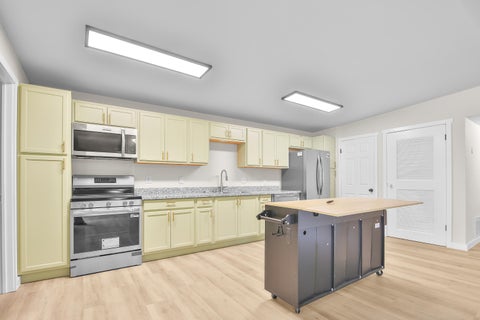
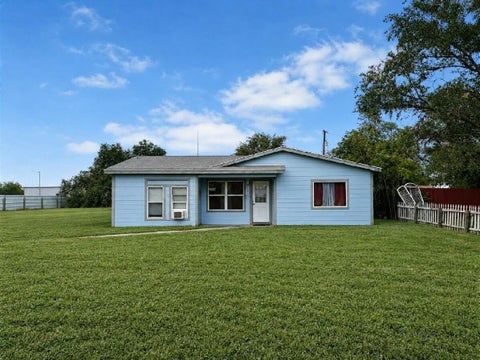
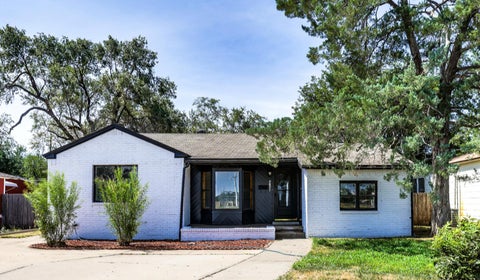
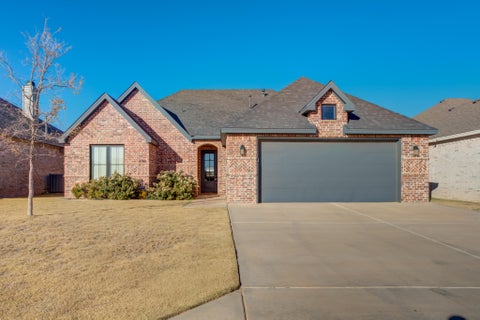
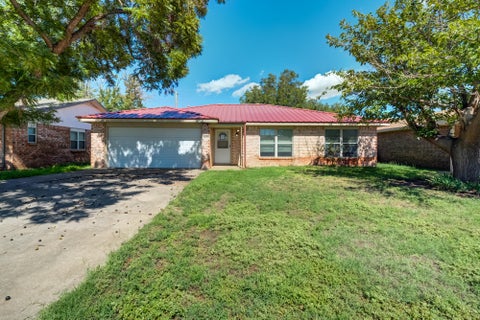
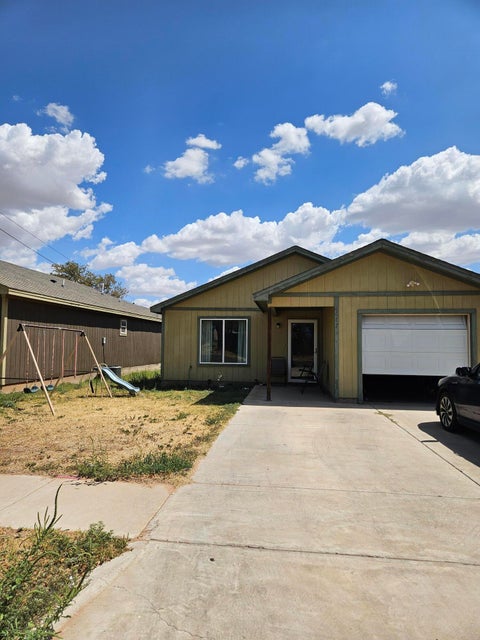
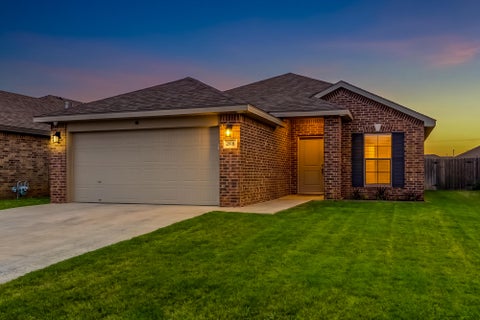
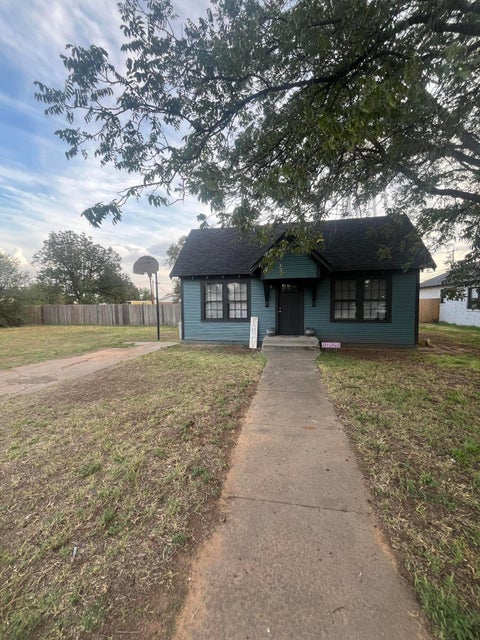
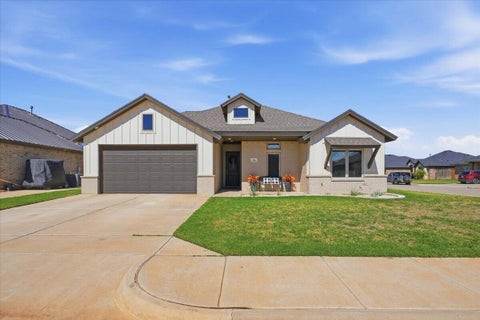
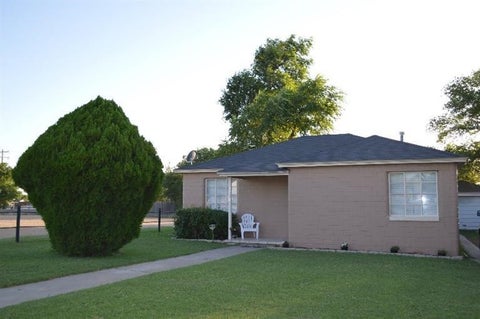
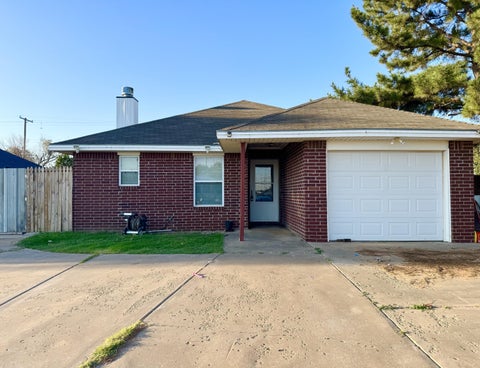
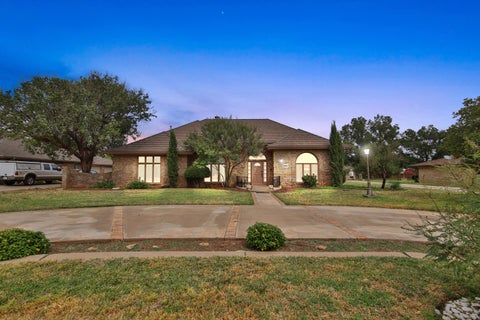
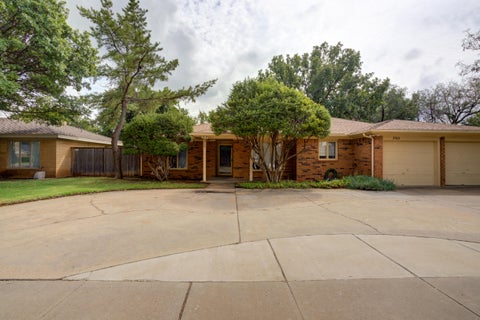
Situated on a corner lot, this well-built and well-maintained home offers 2 bedrooms, 1 bathroom, a 1-car garage, shop and spacious rooms throughout. The living area offers plenty of natural light, while the kitchen features white cabinetry, built-ins, and an adjoining dining space. Both bedrooms are generously sized, and the garage provides additional storage. A shop with a concrete floor offers plenty of room for hobbies, projects, equipment, or extra storage. Outside, the large fenced backyard includes mature trees, a sprinkler system, and a separate storage building. A solid, well-cared-for home with plenty of space inside and out.
| DAYS ON MARKET | 1 | LAST UPDATED | 10/2/2026 |
|---|---|---|---|
| YEAR BUILT | 1957 | COMMUNITY | Lamb County |
| GARAGE SPACES | 1.0 | COUNTY | Lamb |
| STATUS | Active | PROPERTY TYPE(S) | Single Family |
| Elementary School | Webb |
|---|---|
| Jr. High School | Olton |
| High School | Olton |
| ADDITIONAL DETAILS | |
| AIR | Ceiling Fan(s), Central Air, Electric |
|---|---|
| AIR CONDITIONING | Yes |
| APPLIANCES | Dishwasher, Disposal, Free-Standing Range, Range |
| AREA | Lamb County |
| CONSTRUCTION | Brick, Foam Insulation |
| EXTERIOR | Private Yard, Rain Gutters, Storage |
| GARAGE | Attached Garage, Yes |
| HEAT | Central, Natural Gas |
| INTERIOR | Bookcases, Built-in Features, Ceiling Fan(s), Smart Thermostat, Storage |
| LOT | 0.32 acre(s) |
| LOT DESCRIPTION | Back Yard, Corner Lot, Front Yard |
| LOT DIMENSIONS | 0.32 |
| PARKING | Attached, Garage Faces Side, Garage |
| TAXES | 2375 |
| UTILITIES | Electricity Available |
| WATER | Public |
MORTGAGE CALCULATOR
TOTAL MONTHLY PAYMENT
0
P
I
*Estimate only
| SATELLITE VIEW |
| / | |
We respect your online privacy and will never spam you. By submitting this form with your telephone number
you are consenting for Deborah
Scott-Riggs to contact you even if your name is on a Federal or State
"Do not call List".
Listed with Exit Realty of Lubbock
Listing information is deemed reliable, but not guaranteed.
This IDX solution is (c) Diverse Solutions 2026.