Twitter
 Facebook
 Email
Email
|

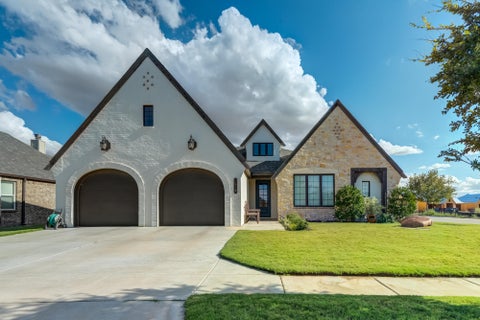
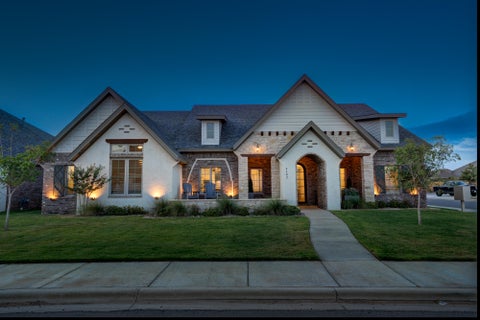
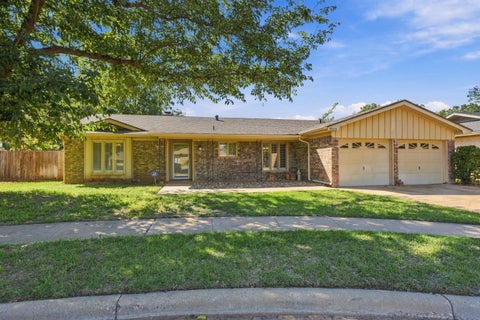
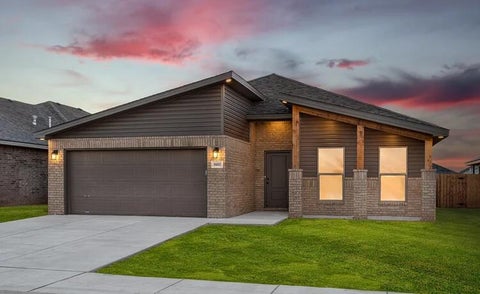
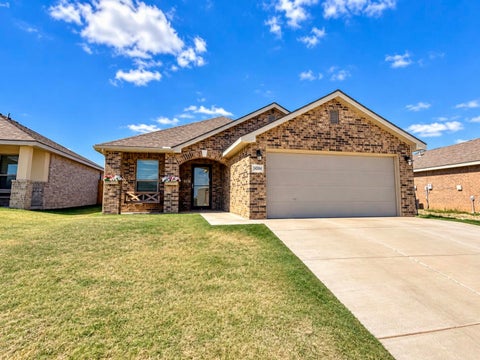
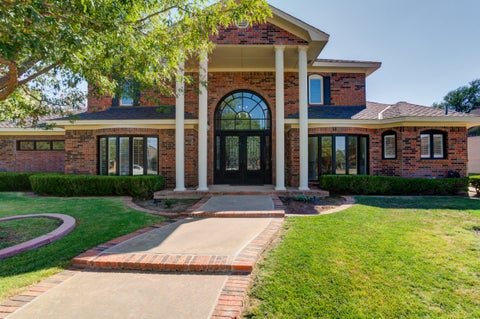
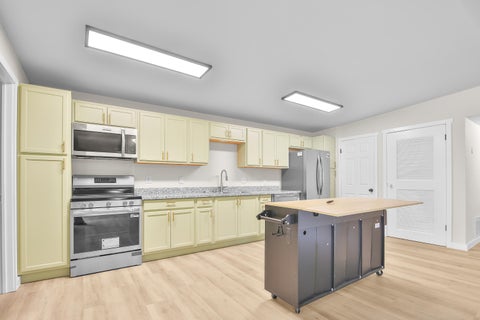
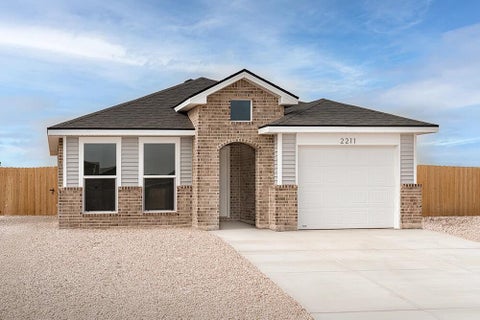
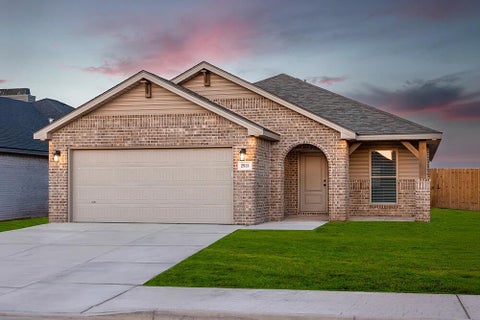
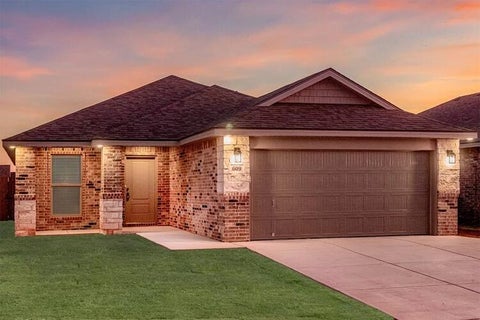
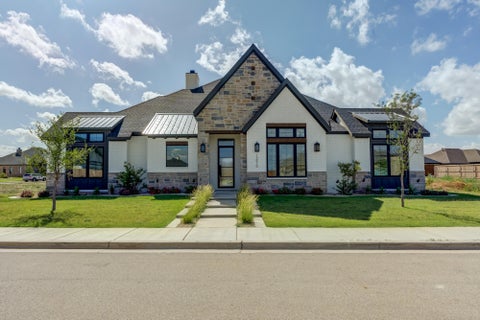
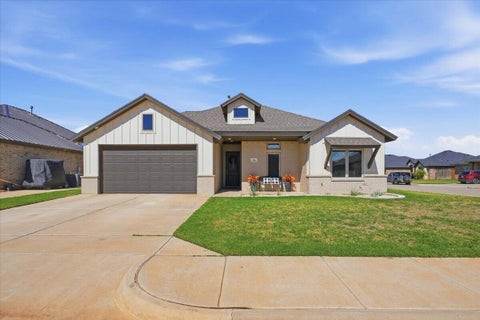
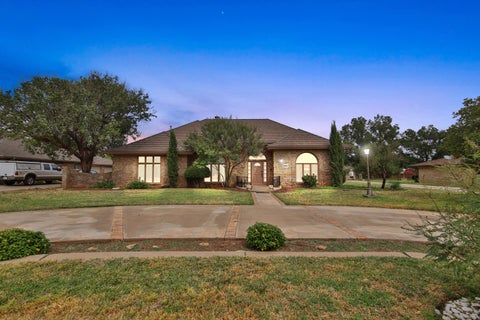
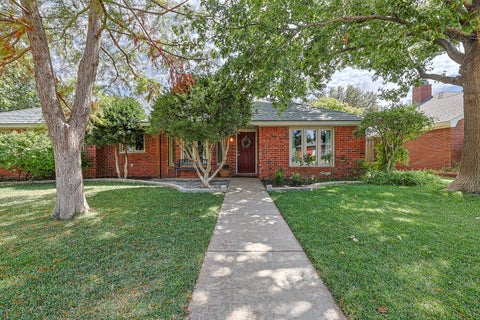
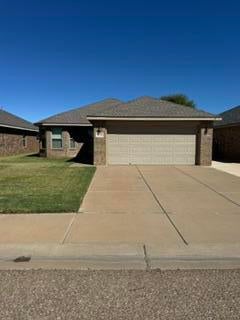
Set on a corner lot in Hatton Place, this home makes a welcoming first impression with excellent curb appeal and established landscaping. Just steps from Laura Bush Middle School, the home opens to a spacious living area where vaulted ceilings and wooden beams create an airy, inviting atmosphere. Abundant natural light flows through the open-concept layout, connecting the living space to a welcoming kitchen with a generous island and bar seating, quartz countertops, a gas range, and plentiful storage. The isolated primary suite offers a quiet retreat, with a handy office nook just outside the bedroom. Its luxurious ensuite features a soaking tub, walk-in shower, double vanities, and a large closet. A spacious bonus room adds flexibility for a second living area, game room, or home office. Out back, unwind on the covered patio by the outdoor fireplace.With inviting spaces inside and out, this Hatton Place home is ready to welcome you home.
| DAYS ON MARKET | 1 | LAST UPDATED | 10/2/2026 |
|---|---|---|---|
| YEAR BUILT | 2019 | COMMUNITY | 7 |
| GARAGE SPACES | 2.0 | COUNTY | Lubbock |
| STATUS | Active | PROPERTY TYPE(S) | Single Family |
| Elementary School | Lubbock-Cooper Central |
|---|---|
| Jr. High School | Lubbock-Cooper Bush |
| High School | Cooper |
| ADDITIONAL DETAILS | |
| AIR | Ceiling Fan(s), Central Air, Electric |
|---|---|
| AIR CONDITIONING | Yes |
| APPLIANCES | Dishwasher, Disposal, Free-Standing Gas Range, Range Hood, Stainless Steel Appliance(s), Water Purifier |
| AREA | 7 |
| CONSTRUCTION | Brick, Stone, Wood Siding |
| EXTERIOR | Lighting, Private Yard |
| FIREPLACE | Yes |
| GARAGE | Attached Garage, Yes |
| HEAT | Central, Natural Gas |
| INTERIOR | Bar, Beamed Ceilings, Breakfast Bar, Ceiling Fan(s), Chandelier, Double Vanity, High Ceilings, Kitchen Island, Pantry, Soaking Tub, Vaulted Ceiling(s), Walk-In Closet(s) |
| LOT | 7405 sq ft |
| LOT DESCRIPTION | Sprinklers In Front, Sprinklers In Rear |
| LOT DIMENSIONS | 0.17 |
| PARKING | Attached, Garage Faces Front, Garage |
| TAXES | 9476 |
| ZONING | Single Family |
MORTGAGE CALCULATOR
TOTAL MONTHLY PAYMENT
0
P
I
*Estimate only
| SATELLITE VIEW |
| / | |
We respect your online privacy and will never spam you. By submitting this form with your telephone number
you are consenting for Deborah
Scott-Riggs to contact you even if your name is on a Federal or State
"Do not call List".
Listed with Keller Williams Realty
Listing information is deemed reliable, but not guaranteed.
This IDX solution is (c) Diverse Solutions 2026.