Twitter
 Facebook
 Email
Email
|

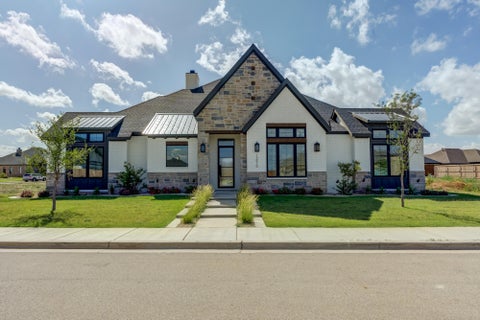
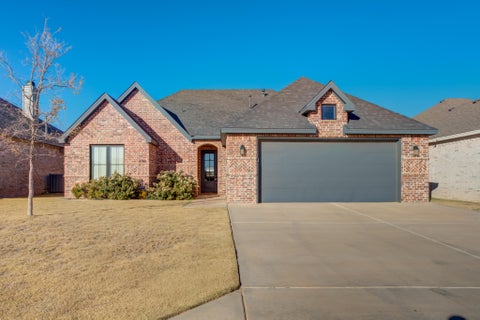
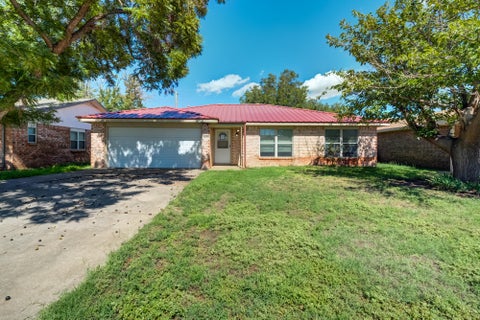
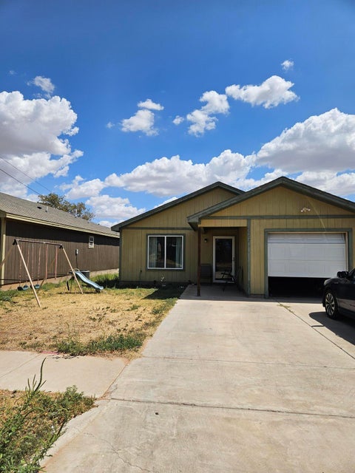
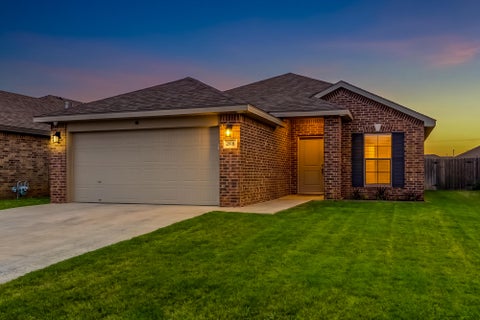
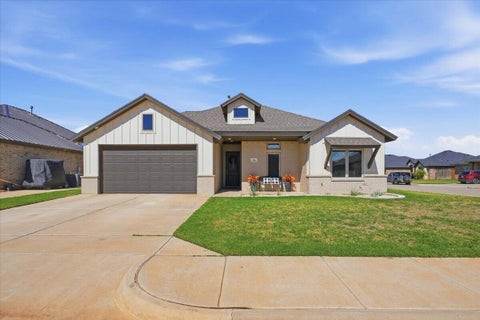
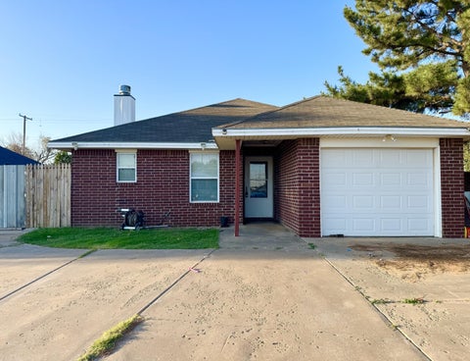
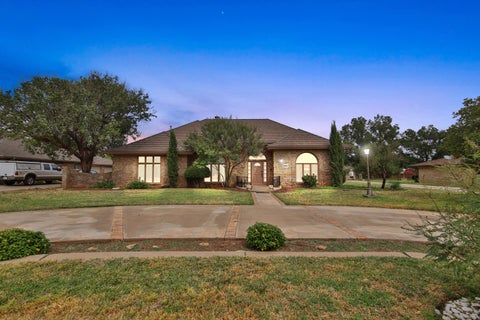
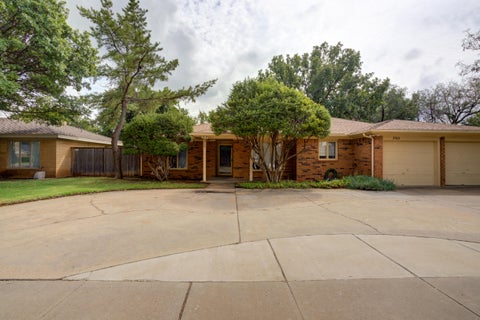
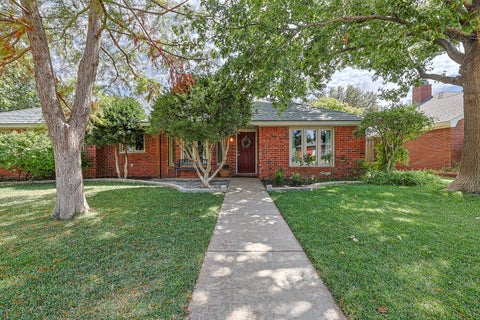
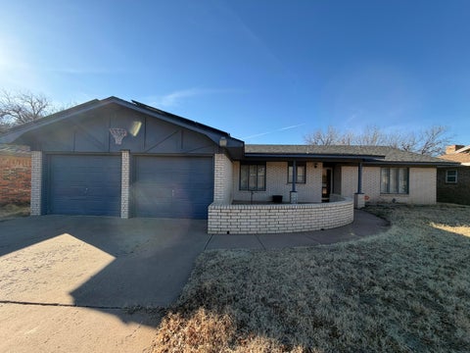
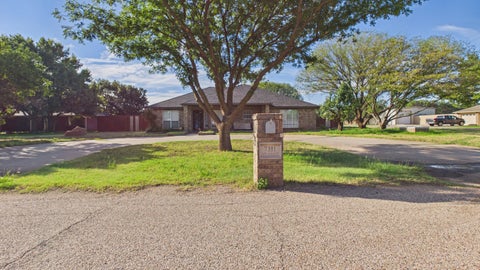
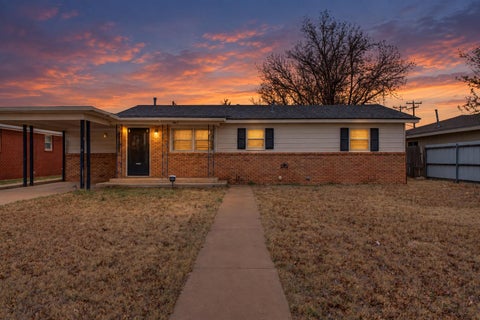
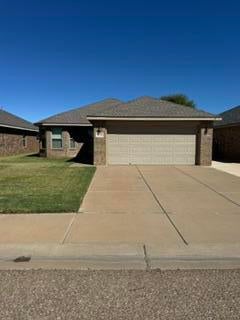
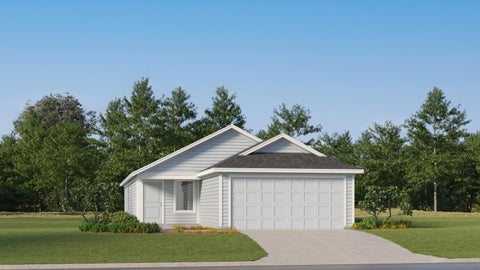
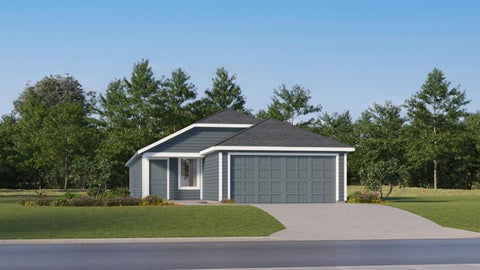
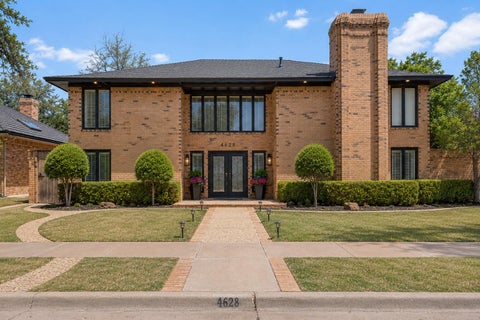
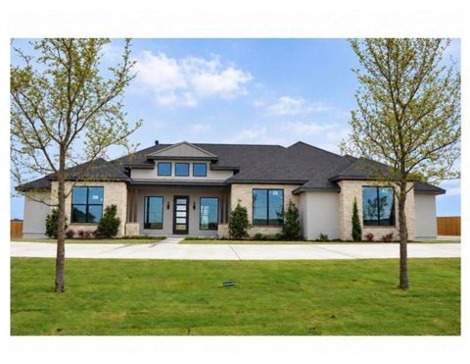
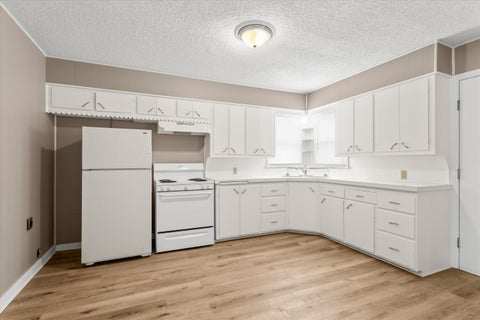
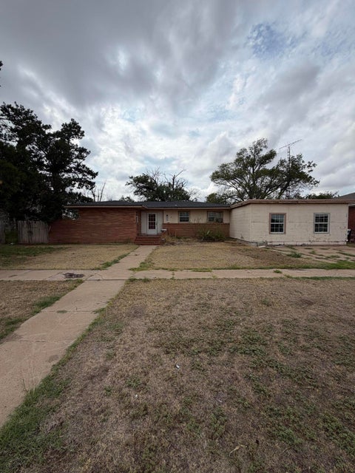
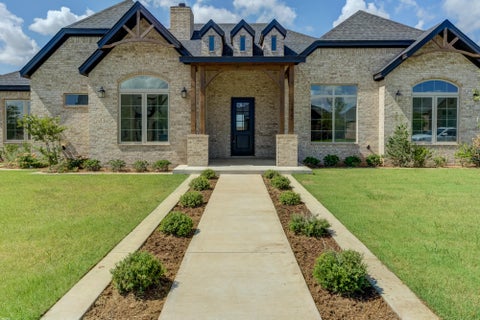
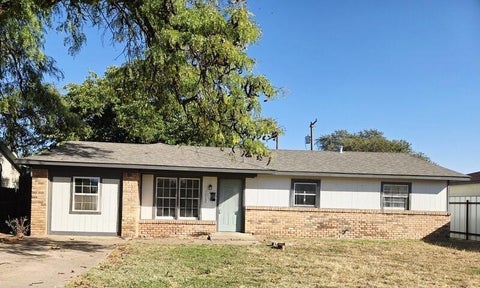
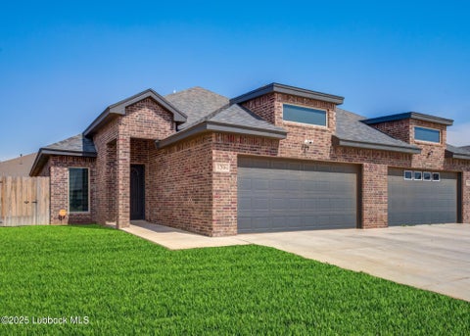
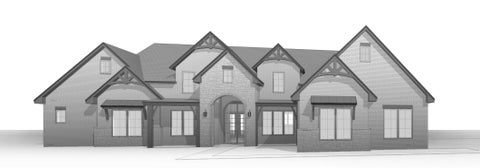
Welcome to 716 Ventoso Circle! This 4-bedroom, 2-bath home sits on a corner lot in Wolfforth and offers a bright, open layout with plenty of space inside and out. Large windows fill the open-concept living, kitchen, and dining areas with natural light, creating an inviting space for everyday living and entertaining. The kitchen features a large walk-in pantry and reverse osmosis water system, while four bedrooms provide flexibility for guests, a home office, or extra space to spread out. Outside, the spacious yard offers plenty of room to play, entertain, or enjoy a West Texas evening. A new HVAC system with a 10-year warranty adds even more value and peace of mind. Located just down the road from Frenship High School and the football stadium, with a new United Supermarket being built walking distance, this home puts you close to schools, shopping, and the everyday conveniences of Wolfforth. With a great layout, thoughtful updates, and a location that continues to grow and prosper, 716 Ventoso Circle is one you'll want to see!
| DAYS ON MARKET | 1 | LAST UPDATED | 10/1/2026 |
|---|---|---|---|
| YEAR BUILT | 2021 | COMMUNITY | Wolfforth |
| GARAGE SPACES | 2.0 | COUNTY | Lubbock |
| STATUS | Active | PROPERTY TYPE(S) | Single Family |
| Elementary School | Bennett |
|---|---|
| Jr. High School | Frenship |
| High School | Frenship |
| ADDITIONAL DETAILS | |
| AIR | Ceiling Fan(s), Central Air, Electric |
|---|---|
| AIR CONDITIONING | Yes |
| APPLIANCES | Cooktop, Dishwasher, Disposal, Exhaust Fan, Gas Cooktop, Gas Water Heater, Microwave, Oven |
| AREA | Wolfforth |
| CONSTRUCTION | Board & Batten Siding, Brick |
| EXTERIOR | Lighting, Private Yard |
| FIREPLACE | Yes |
| GARAGE | Attached Garage, Yes |
| HEAT | Central, Exhaust Fan, Fireplace Insert, Fireplace(s), Natural Gas |
| INTERIOR | Beamed Ceilings, Built-in Features, Ceiling Fan(s), Crown Molding, Double Vanity, Eat-in Kitchen, Entrance Foyer, Granite Counters, High Ceilings, Kitchen Island, Open Floorplan, Pantry, Recessed Lighting, Soaking Tub, Storage, Tray Ceiling(s), Vaulted Ceiling(s), Walk-In Closet(s) |
| LOT | 6970 sq ft |
| LOT DESCRIPTION | Back Yard, City Lot, Front Yard, Interior Lot, Landscaped, Paved, Rectangular Lot, Sprinklers In Front, Sprinklers In Rear |
| LOT DIMENSIONS | 0.16 |
| PARKING | Attached, Concrete, Covered, Garage Faces Front, Garage, Off Street, On Street, Paved |
| SEWER | Public Sewer |
| TAXES | 7057 |
| UTILITIES | Cable Available, Electricity Available, Natural Gas Available, Phone Available, Sewer Connected, Underground Utilities, Water Available |
| WATER | Public |
MORTGAGE CALCULATOR
TOTAL MONTHLY PAYMENT
0
P
I
*Estimate only
| SATELLITE VIEW |
| / | |
We respect your online privacy and will never spam you. By submitting this form with your telephone number
you are consenting for Deborah
Scott-Riggs to contact you even if your name is on a Federal or State
"Do not call List".
Listed with Keller Williams Realty
Listing information is deemed reliable, but not guaranteed.
This IDX solution is (c) Diverse Solutions 2026.