Twitter
 Facebook
 Email
Email
|

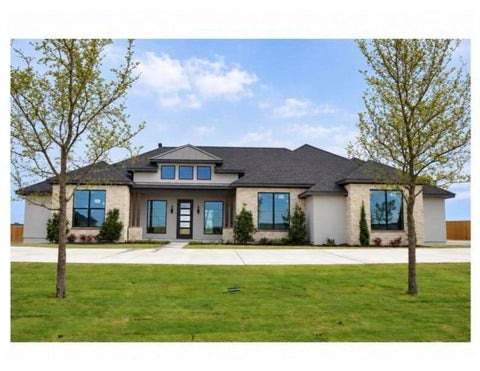
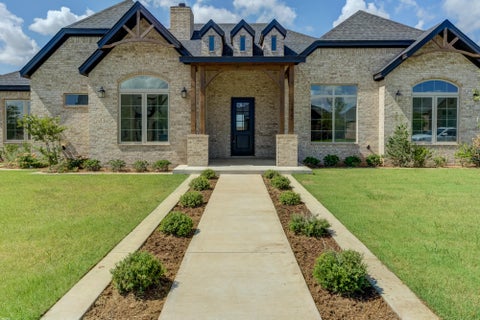
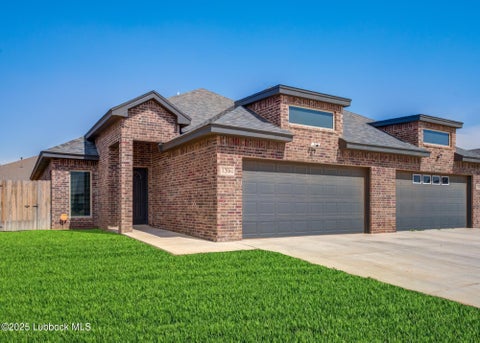
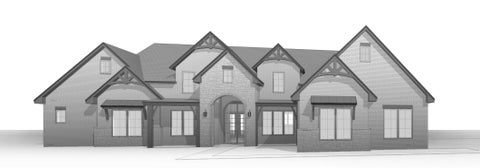
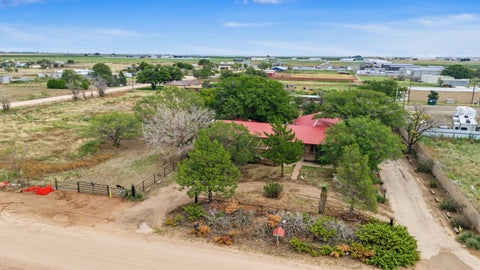
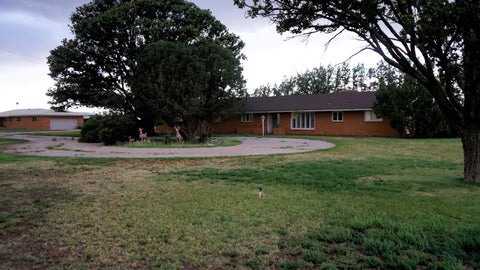
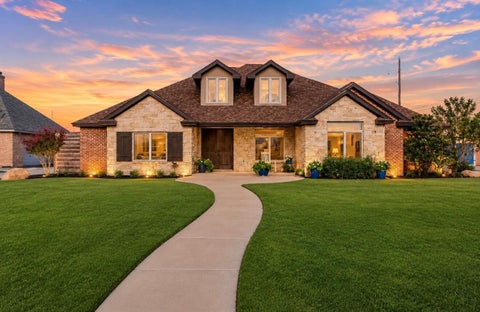
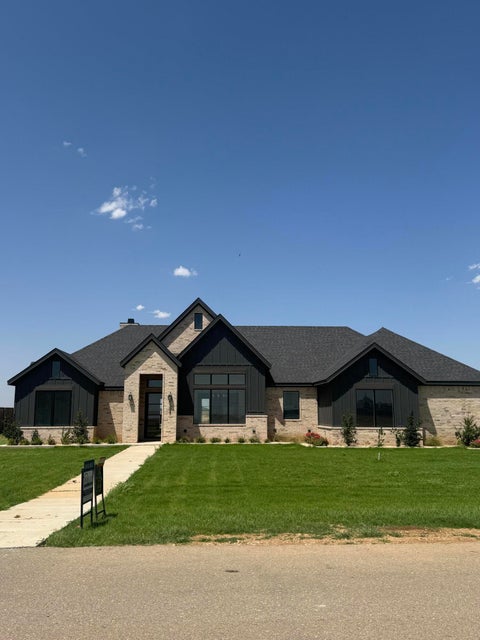
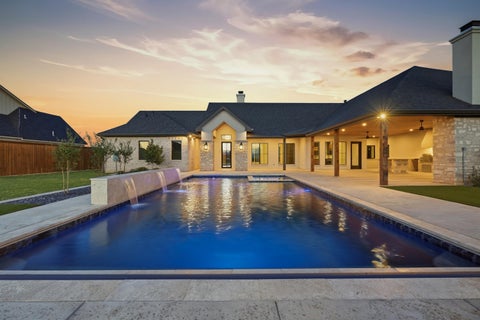
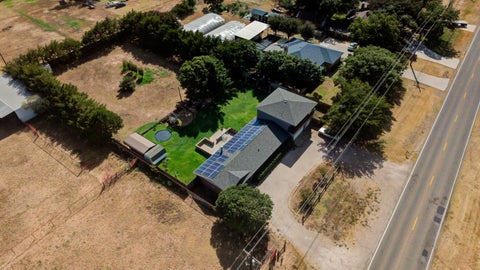
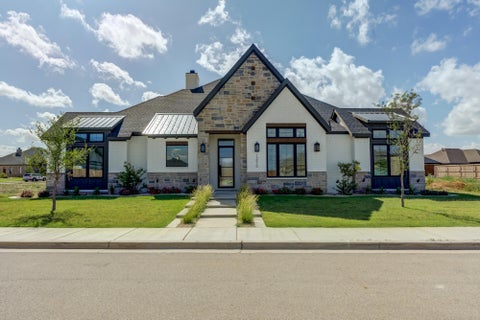
Enjoy the space, privacy, and freedom of country living on 12.75 fenced acres, complete with an electric security gate, barns, a workshop, and plenty of room for your animals. With quality construction, impressive details, and space to entertain both inside and out, this property offers so much more than just a place to call home! Inside, the open-concept floor plan features a huge family room with soaring 14-foot ceilings, stained concrete floors, 8-foot doors, and custom window coverings throughout. The chef's kitchen is ready to impress with a large center island with bar seating, JennAir stainless steel appliances, a built-in refrigerator, 6-burner gas cooktop, double ovens, soft-close drawers, and a U-Line ice maker. With plenty of room to gather, cook, and entertain, this kitchen is the heart of the home! Three spacious bedrooms each offer a private bathroom and walk-in closet, while the oversized laundry room includes additional office and craft space. A separate kids' living area gives everyone a space of their own for movie nights, gaming, homework, or just hanging out"”and could easily be converted into a comfortable in-law suite or private guest space when needed. A pantry that doubles as a safe room adds another practical touch. The oversized 3-car garage easily accommodates larger pickups, with spray foam insulation extending throughout the garage for added efficiency. Outside, enjoy a professionally landscaped yard with a sprinkler system and decorative metal fencing, along with a large covered patio featuring a built-in gas grill and granite serving bar"”perfect for gathering with family and friends. The property is well-equipped for country living, with a 55x40 workshop featuring three large roll-up doors and a 25x40 lean-to, enclosed and outdoor animal pens, and fenced pastures ready for your livestock. An alarm system, outdoor security cameras, and electric entry gate provide added security. Looking for even more room to roam? An additional 6 acres east of the property, outside the existing fence line, is also available for purchase. If you've been searching for a property with room for your animals, space to work, and a home built for comfortable country living, this one is worth a look!
| DAYS ON MARKET | 1 | LAST UPDATED | 9/30/2026 |
|---|---|---|---|
| YEAR BUILT | 2016 | COMMUNITY | 5 |
| GARAGE SPACES | 3.0 | COUNTY | Lubbock |
| STATUS | Active | PROPERTY TYPE(S) | Single Family |
| Elementary School | Roosevelt |
|---|---|
| Jr. High School | Roosevelt |
| High School | Roosevelt |
| ADDITIONAL DETAILS | |
| AIR | Ceiling Fan(s), Central Air, Electric |
|---|---|
| AIR CONDITIONING | Yes |
| APPLIANCES | Built-In Refrigerator, Convection Oven, Dishwasher, Disposal, Double Oven, Gas Cooktop, Gas Water Heater, Microwave, Range Hood, Refrigerator, Stainless Steel Appliance(s), Water Heater, Water Purifier, Water Softener |
| AREA | 5 |
| CONSTRUCTION | Foam Insulation, Stone, Stucco |
| EXTERIOR | Barbecue, Outdoor Grill, Outdoor Kitchen |
| FIREPLACE | Yes |
| GARAGE | Attached Garage, Yes |
| HEAT | Central, Natural Gas |
| INTERIOR | Breakfast Bar, Built-in Features, Ceiling Fan(s), Double Vanity, Dry Bar, Entrance Foyer, High Ceilings, In-Law Floorplan, Kitchen Island, Open Floorplan, Pantry, Soaking Tub, Storage, Walk-In Closet(s) |
| LOT | 2.349 acre(s) |
| LOT DESCRIPTION | Landscaped, Sprinklers In Front, Sprinklers In Rear |
| LOT DIMENSIONS | 2.35 |
| PARKING | Attached, Circular Driveway, Electric Gate, Garage, Garage Door Opener |
| SEWER | Septic Tank |
| TAXES | 8646 |
| UTILITIES | Natural Gas Available, Electricity Connected, Natural Gas Connected |
| WATER | Private, Well |
| ZONING | Single Family |
MORTGAGE CALCULATOR
TOTAL MONTHLY PAYMENT
0
P
I
*Estimate only
| SATELLITE VIEW |
| / | |
We respect your online privacy and will never spam you. By submitting this form with your telephone number
you are consenting for Deborah
Scott-Riggs to contact you even if your name is on a Federal or State
"Do not call List".
Listed with Keller Williams Realty
Listing information is deemed reliable, but not guaranteed.
This IDX solution is (c) Diverse Solutions 2026.