Twitter
 Facebook
 Email
Email
|

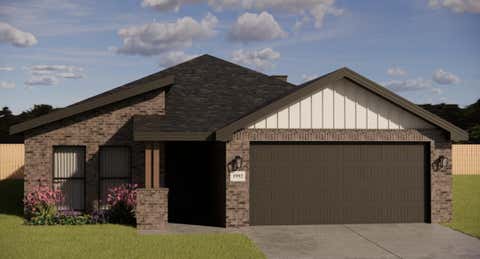
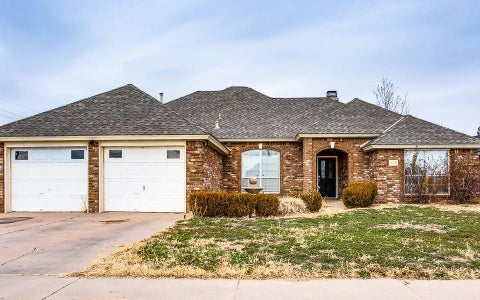
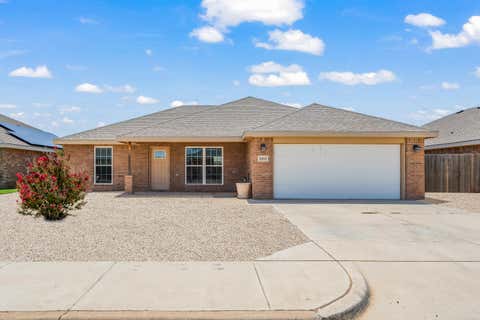
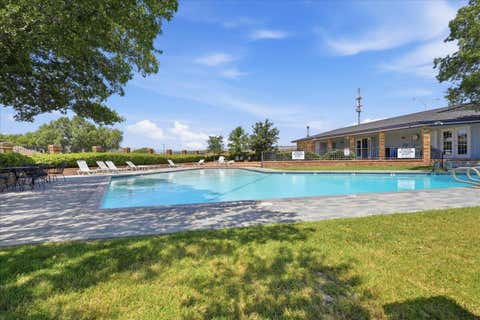
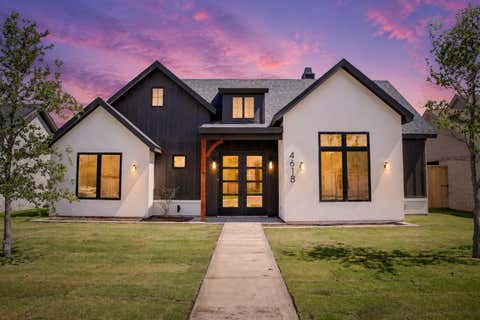
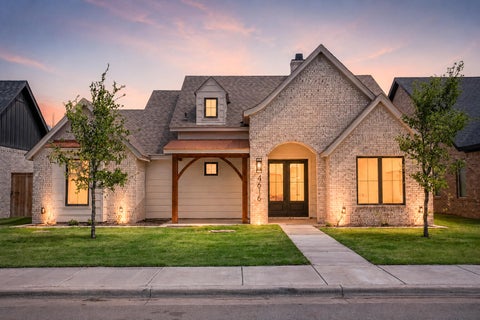
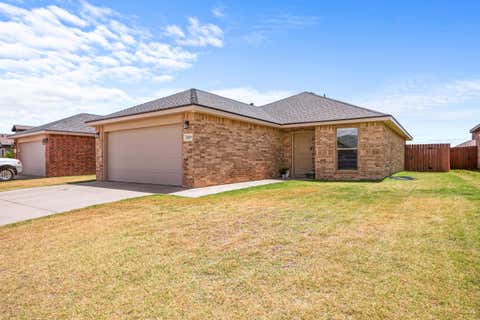
Seller is offering a $10,000 allowance to the buyer! Welcome to this immaculate 4-bedroom, 3-bath Ventura Homes home in the desirable Trails at Regal Park within Frenship ISD. One of the highlights of this community is its beautiful private parks, including a picturesque park just a short walk from the home that is a favorite spot for family photos and community events throughout the year. With beautiful outdoor spaces nearby, the neighborhood is perfect for families, walking your dogs, and enjoying time outdoors. Walmart is also within walking distance, with grocery stores, shopping, and dining just minutes away. Inside, the home is filled with natural light and abundant storage throughout. The open-concept living, dining, and kitchen area is ideal for modern living, featuring a spacious kitchen with ample counter space, a large island, and a breakfast bar perfect for gathering. The primary suite offers a relaxing retreat with double vanities, a separate tub and shower, and a generous walk-in closet. The versatile bonus room provides additional space for a home office, playroom, or second living area. Outside, enjoy a beautifully landscaped backyard with a manicured lawn and covered patio featuring a cozy fireplace"”perfect for relaxing or entertaining. With a beautiful neighborhood, private parks, Frenship ISD, and everyday conveniences close by, this home offers a wonderful combination of comfort, community, and convenience. Schedule your showing today!
| DAYS ON MARKET | 1 | LAST UPDATED | 8/16/2026 |
|---|---|---|---|
| YEAR BUILT | 2020 | COMMUNITY | 7 |
| GARAGE SPACES | 2.0 | COUNTY | Lubbock |
| STATUS | Active | PROPERTY TYPE(S) | Single Family |
| Elementary School | Crestview |
|---|---|
| Jr. High School | Heritage |
| High School | Frenship |
| ADDITIONAL DETAILS | |
| AIR | Ceiling Fan(s), Central Air, Electric |
|---|---|
| AIR CONDITIONING | Yes |
| APPLIANCES | Dishwasher, Disposal, Free-Standing Gas Range, Free-Standing Range, Microwave, Range |
| AREA | 7 |
| CONSTRUCTION | Brick |
| EXTERIOR | Private Yard |
| FIREPLACE | Yes |
| GARAGE | Attached Garage, Yes |
| HEAT | Central, Natural Gas |
| HOA DUES | 700 |
| INTERIOR | Breakfast Bar, Built-in Features, Ceiling Fan(s), Double Vanity, Kitchen Island, Pantry, Walk-In Closet(s) |
| LOT | 8276 sq ft |
| LOT DESCRIPTION | Back Yard, Front Yard, Landscaped |
| LOT DIMENSIONS | 0.19 |
| PARKING | Alley Access, Attached, Driveway, Garage, Garage Door Opener, Off Street |
| SEWER | Public Sewer |
| STORIES | 1 |
| STYLE | Traditional |
| UTILITIES | Cable Available, Electricity Available, Natural Gas Available, Phone Available, Sewer Available, Water Available |
| WATER | Public |
| ZONING | Single Family |
MORTGAGE CALCULATOR
TOTAL MONTHLY PAYMENT
0
P
I
*Estimate only
| SATELLITE VIEW |
| / | |
We respect your online privacy and will never spam you. By submitting this form with your telephone number
you are consenting for Deborah
Scott-Riggs to contact you even if your name is on a Federal or State
"Do not call List".
Listed with Taylor Reid Realty
Listing information is deemed reliable, but not guaranteed.
This IDX solution is (c) Diverse Solutions 2026.