Twitter
 Facebook
 Email
Email
|

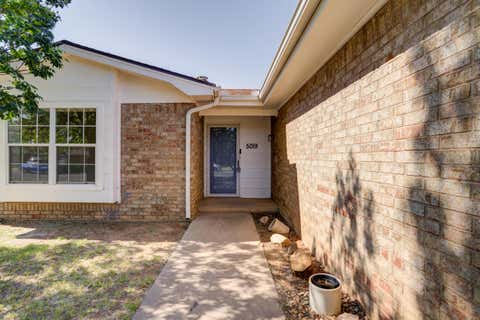
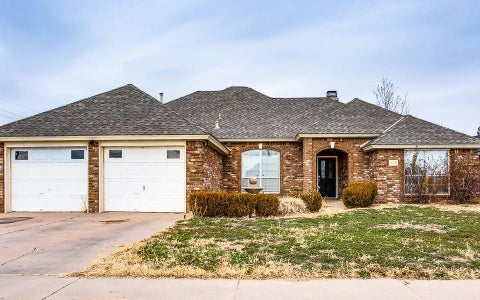
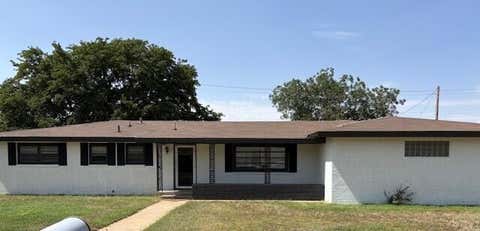
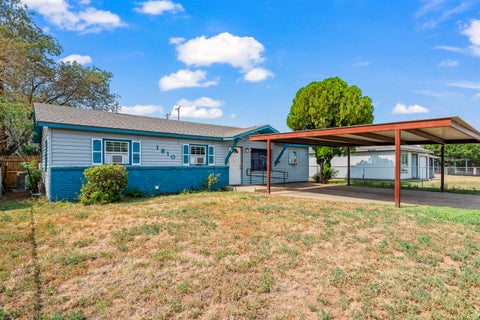
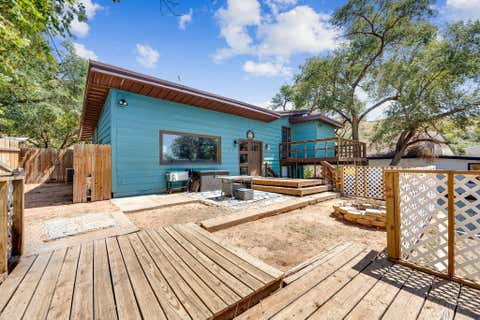
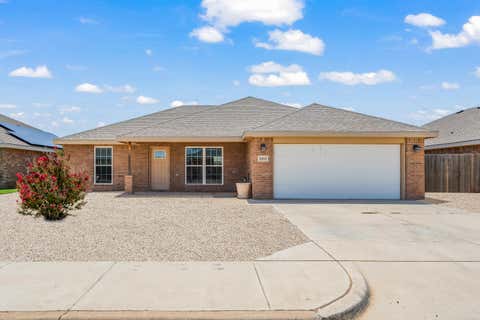
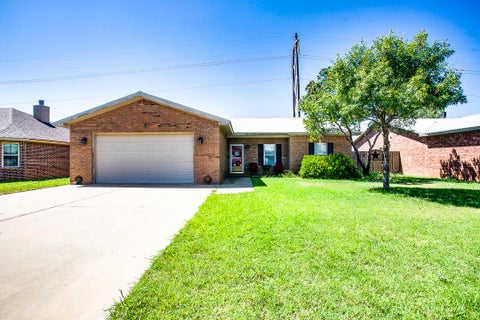
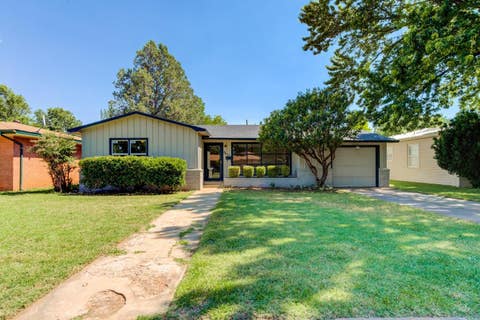
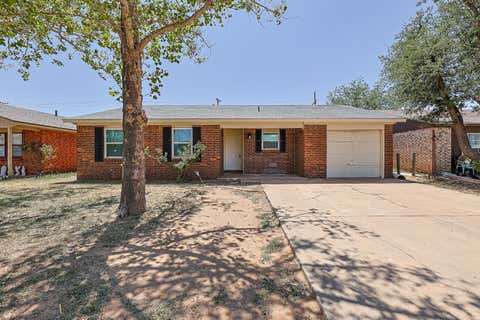
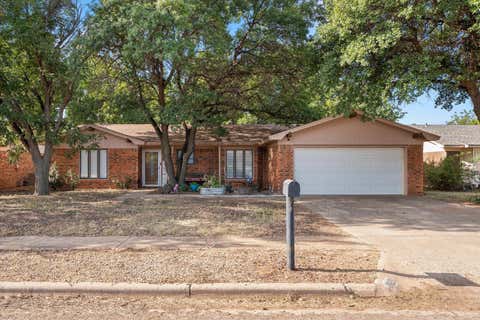
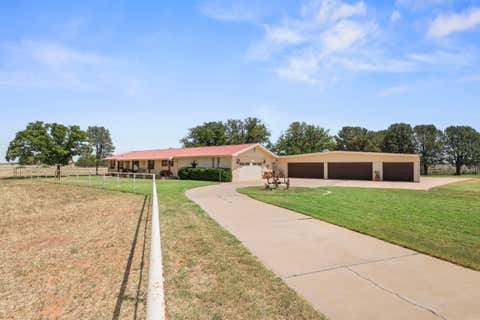
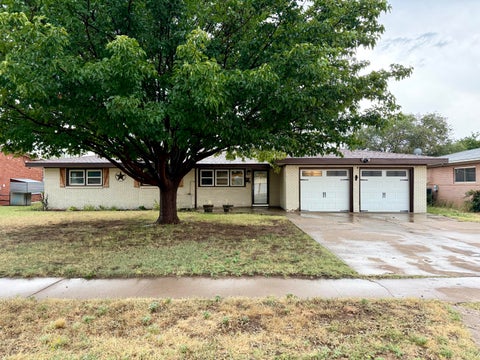
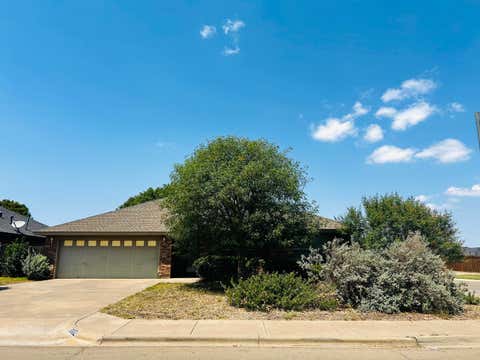
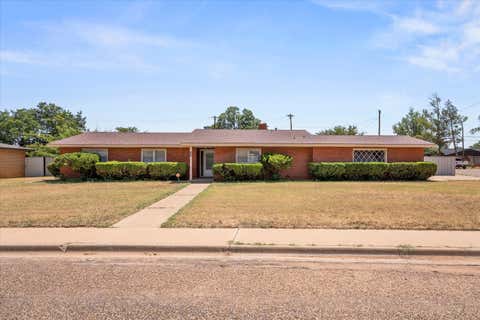
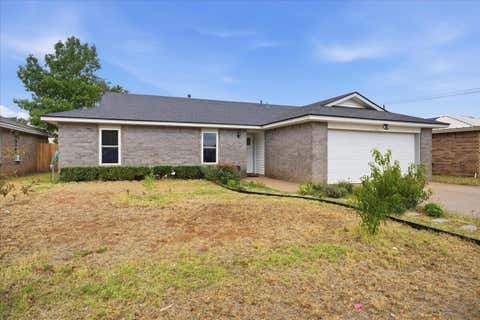
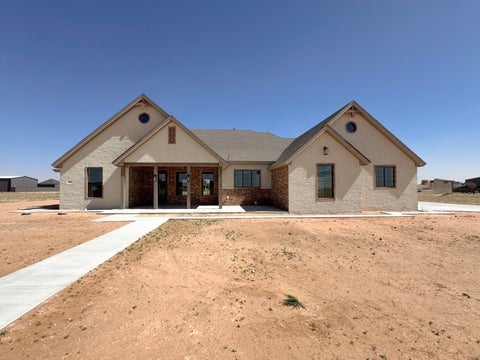
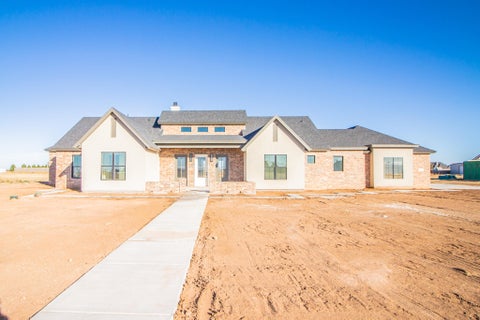
Beautifully remodeled 4-bedroom, 2-bath home with a 2-car garage and an impressive list of new features throughout! The open living area features vaulted ceilings, a stone fireplace, new recessed lighting, new ceiling fans, and all-new flooring including herringbone-pattern tile. The remodeled kitchen offers new quartz countertops, soft-close cabinetry and drawers, new sink, and matching KitchenAid appliances. Both bathrooms have been remodeled with custom soft-close vanities, quartz countertops, showers, tubs, toilets, and fixtures. The primary bath features a double vanity, spacious walk-in shower, and freestanding soaking tub. Additional improvements include HVAC and windows replaced approximately two years ago, new paint throughout the ceilings and walls, new doors, closets, baseboards, front door, lighting, fixtures, and garage doors with new operating system. The remodeled laundry room includes a utility sink, and a smart irrigation system serves both the front and backyard. Out back, a detached workshop/second garage with an overhead door and alley access provides room for a truck, golf cart, storage, hobbies, and more. Thoughtfully remodeled from top to bottom and truly move-in ready!
| DAYS ON MARKET | 1 | LAST UPDATED | 8/15/2026 |
|---|---|---|---|
| YEAR BUILT | 1980 | COMMUNITY | Lamb County |
| GARAGE SPACES | 2.0 | COUNTY | Lamb |
| STATUS | Active | PROPERTY TYPE(S) | Single Family |
| Jr. High School | Littlefield |
|---|---|
| High School | Littlefield |
| ADDITIONAL DETAILS | |
| AIR | Ceiling Fan(s), Central Air, Electric |
|---|---|
| AIR CONDITIONING | Yes |
| APPLIANCES | Dishwasher, Disposal, ENERGY STAR Qualified Water Heater, Free-Standing Gas Range, Microwave, Stainless Steel Appliance(s), Water Softener |
| AREA | Lamb County |
| CONSTRUCTION | Blown-In Insulation, Brick, Foam Insulation |
| EXTERIOR | Private Yard, Storage |
| FIREPLACE | Yes |
| GARAGE | Attached Garage, Yes |
| HEAT | Central, Natural Gas |
| INTERIOR | Ceiling Fan(s), Double Vanity, Eat-in Kitchen, High Ceilings, His and Hers Closets, Open Floorplan, Recessed Lighting, See Remarks, Soaking Tub, Storage, Vaulted Ceiling(s), Walk-In Closet(s) |
| LOT | 10019 sq ft |
| LOT DESCRIPTION | Back Yard, City Lot, Front Yard, Landscaped, Many Trees, Sprinklers In Front, Sprinklers In Rear |
| LOT DIMENSIONS | 0.23 |
| PARKING | Alley Access, Additional Parking, Attached, Concrete, Driveway, Garage Faces Front, Garage, Garage Door Opener, See Remarks |
| SEWER | Public Sewer |
| STYLE | Traditional |
| TAXES | 4066 |
| UTILITIES | Electricity Available, Natural Gas Available, Water Available |
| WATER | Public |
MORTGAGE CALCULATOR
TOTAL MONTHLY PAYMENT
0
P
I
*Estimate only
| SATELLITE VIEW |
| / | |
We respect your online privacy and will never spam you. By submitting this form with your telephone number
you are consenting for Deborah
Scott-Riggs to contact you even if your name is on a Federal or State
"Do not call List".
Listed with Exit Realty of Lubbock
Listing information is deemed reliable, but not guaranteed.
This IDX solution is (c) Diverse Solutions 2026.