Twitter
 Facebook
 Email
Email
|

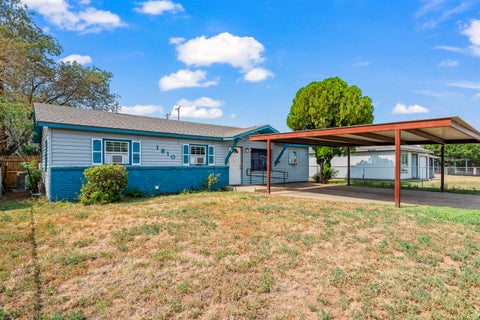
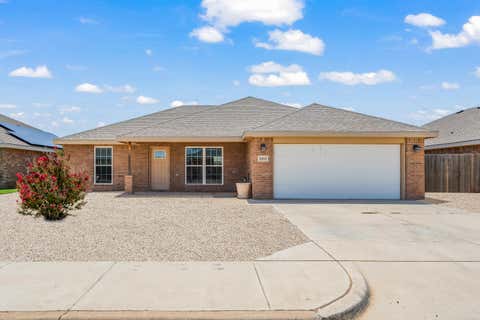
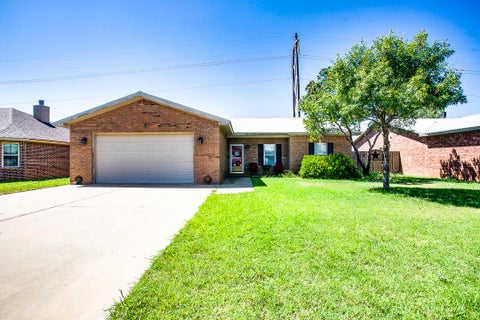
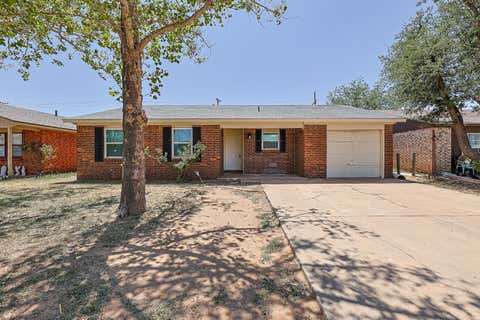
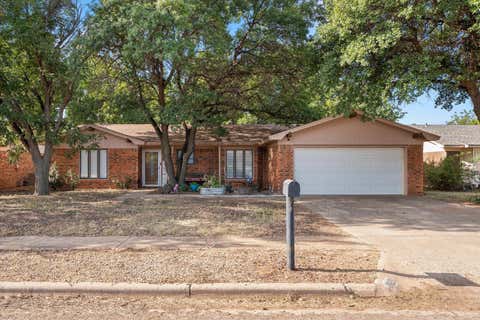
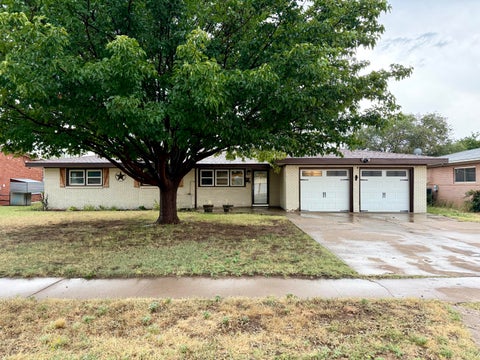
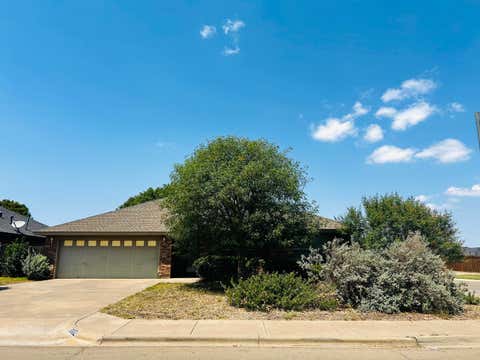
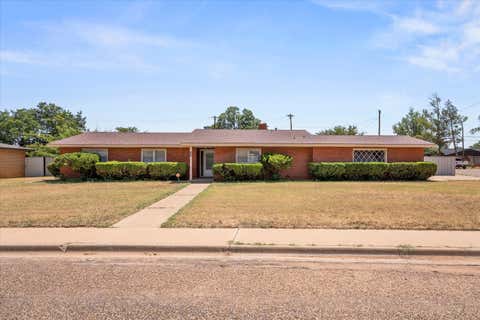
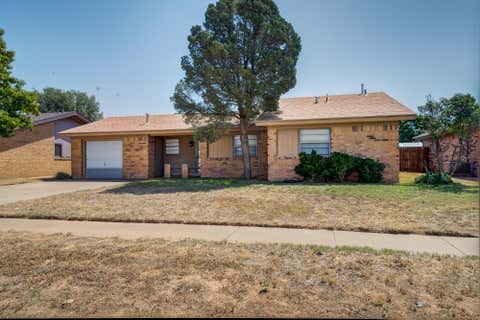
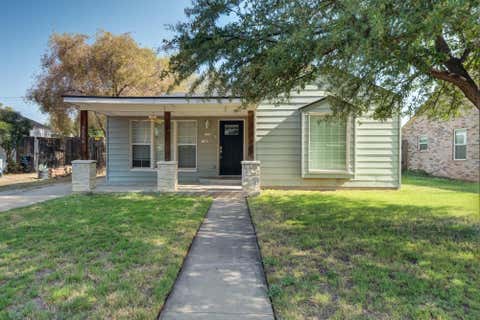
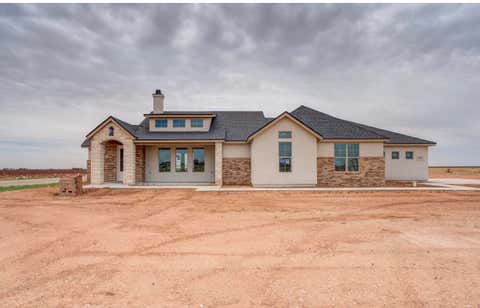
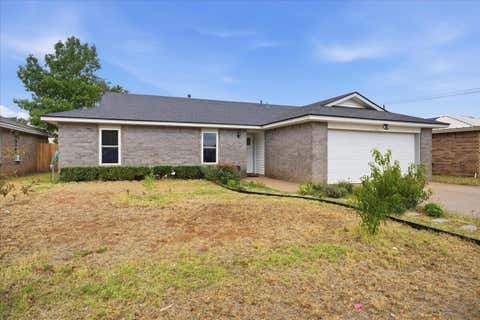
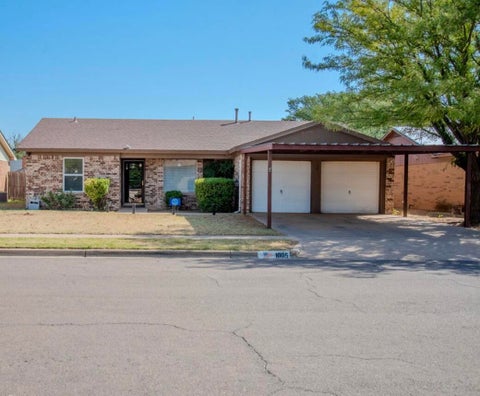
Loved for 30 Years"”Now Ready for Its Next Chapter! Step into pure charm and peace of mind in this immaculate, move-in-ready Slaton home. Cared for by the same owner for three decades, this sanctuary seamlessly blends thoughtful updates with cozy, welcoming spaces. Enjoy 2 distinct living areas, a formal dining room, and a cozy family room featuring a warm fireplace. Freshly cleaned carpet, fresh paint throughout, and stylish vinyl plank flooring. Fully equipped with an electric range, microwave, refrigerator, and a handy breakfast bar"”all opening directly to the family room. 3 generous bedrooms, including a primary suite with a tiled shower, large vanity, and linen storage and hall bathroom with tub shower combo. Retreat to your north-facing backyard to beat the heat! Sip sweet tea under the extended covered porch while taking in serene, unobstructed views of the neighboring blooming cotton fields. Bonus Perks: Washer and dryer convey! Super conveniently located near US-84. Priced to sell quickly"”this charming retreat is just waiting for you to call it home!
| DAYS ON MARKET | 1 | LAST UPDATED | 8/14/2026 |
|---|---|---|---|
| YEAR BUILT | 1961 | COMMUNITY | Slaton |
| GARAGE SPACES | 2.0 | COUNTY | Lubbock |
| STATUS | Active | PROPERTY TYPE(S) | Single Family |
| Elementary School | Cathelene Thomas |
|---|---|
| Jr. High School | Slaton |
| High School | Slaton |
| ADDITIONAL DETAILS | |
| AIR | Ceiling Fan(s), Central Air, Electric |
|---|---|
| AIR CONDITIONING | Yes |
| APPLIANCES | Dishwasher, Disposal, Exhaust Fan, Free-Standing Electric Range, Microwave, Refrigerator, Washer/Dryer |
| AREA | Slaton |
| CONSTRUCTION | Brick |
| EXTERIOR | Private Yard, Storage |
| FIREPLACE | Yes |
| GARAGE | Attached Garage, Yes |
| HEAT | Central, Exhaust Fan, Natural Gas |
| INTERIOR | Bookcases, Breakfast Bar, Built-in Features, Ceiling Fan(s), Chandelier, Double Vanity, Eat-in Kitchen, Entrance Foyer, High Speed Internet, Natural Woodwork, Storage, Walk-In Closet(s) |
| LOT | 0.28 acre(s) |
| LOT DESCRIPTION | Back Yard, City Lot, Front Yard |
| LOT DIMENSIONS | 0.28 |
| PARKING | Attached, Garage Faces Front, Garage, Garage Door Opener |
| SEWER | Public Sewer |
| STORIES | 1 |
| STYLE | Traditional |
| TAXES | 1969 |
| UTILITIES | Natural Gas Available, Electricity Connected, Natural Gas Connected, Sewer Connected, Water Connected |
| WATER | Public |
| ZONING | Single Family |
MORTGAGE CALCULATOR
TOTAL MONTHLY PAYMENT
0
P
I
*Estimate only
| SATELLITE VIEW |
| / | |
We respect your online privacy and will never spam you. By submitting this form with your telephone number
you are consenting for Deborah
Scott-Riggs to contact you even if your name is on a Federal or State
"Do not call List".
Listed with Keller Williams Realty
Listing information is deemed reliable, but not guaranteed.
This IDX solution is (c) Diverse Solutions 2026.