Twitter
 Facebook
 Email
Email
|

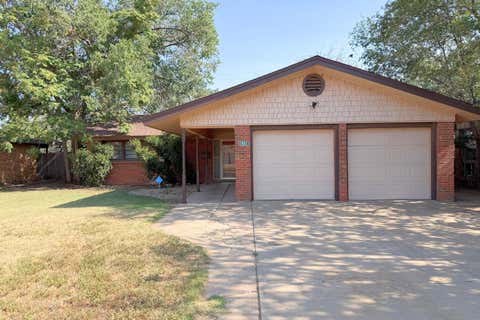
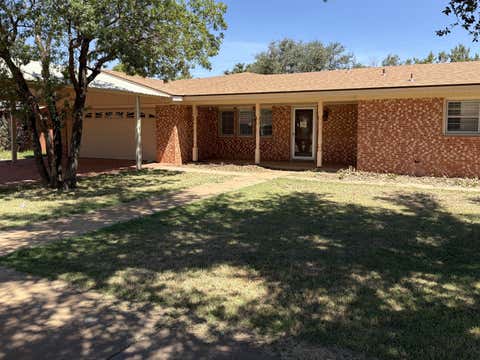
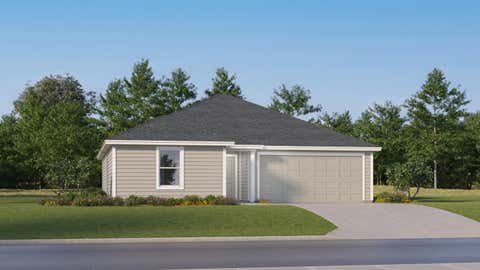
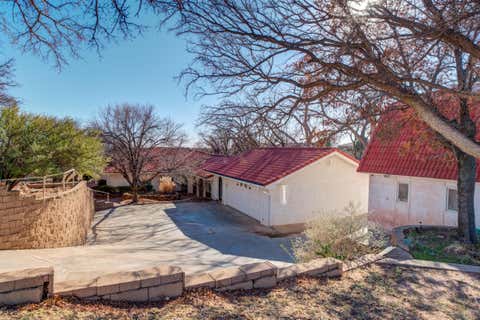
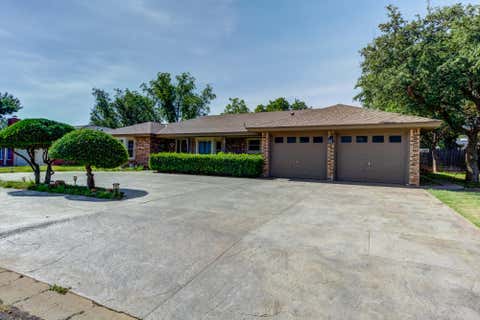
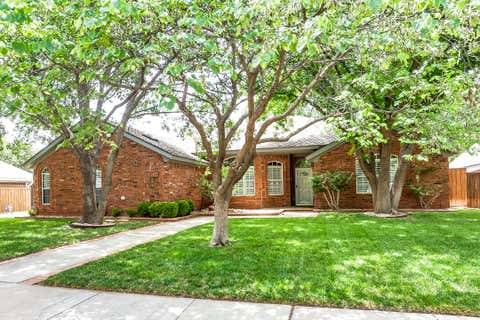
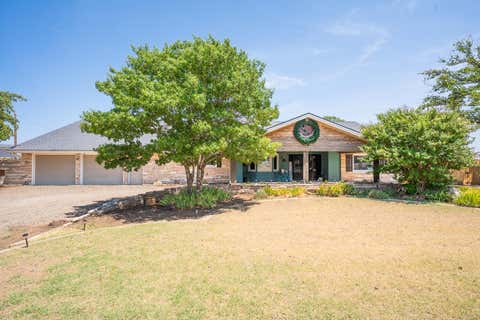
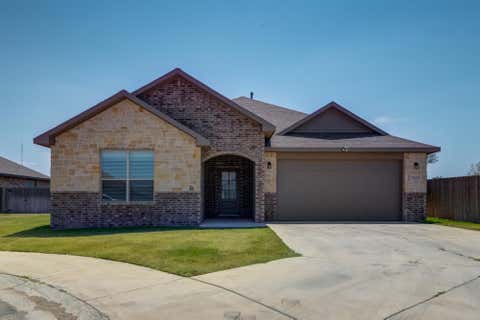
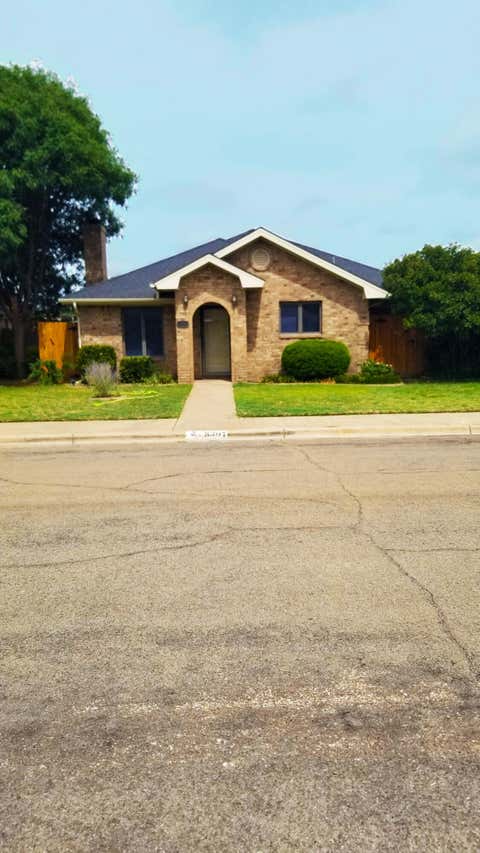
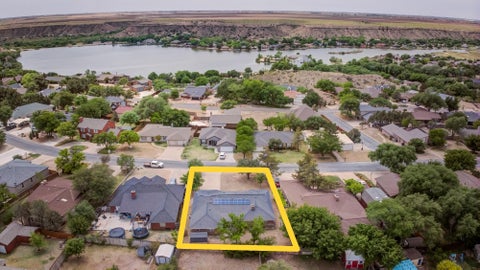
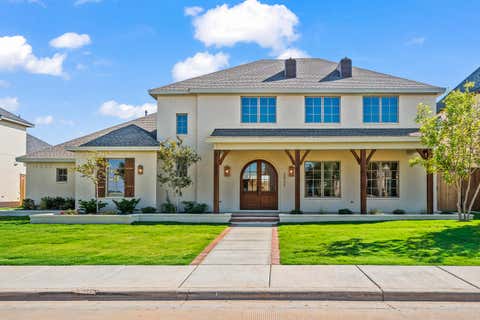
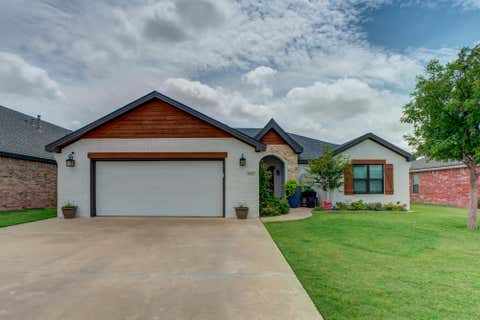
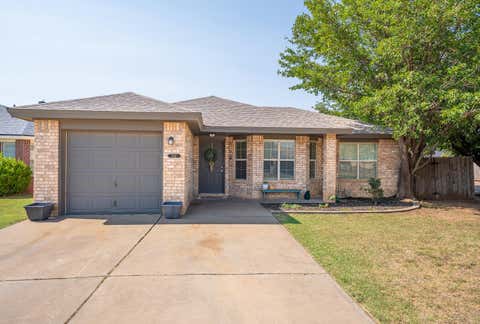
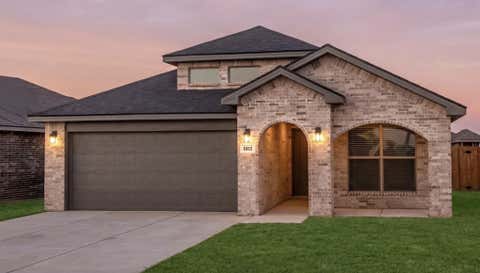
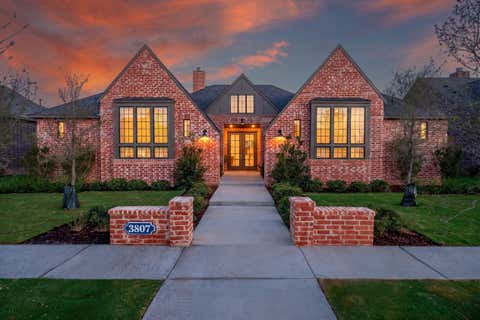
Welcome home to this gorgeous one-owner Craig Ray custom home in Uptown West. Close to The medical center , Texas tech and ready for you to call it home. Meticulously maintained and thoughtfully designed, this beautiful 3-bedroom, 2-bath residence offers exceptional quality, timeless style, and true upscale living in a prime location. Step inside to soaring 16-foot ceilings in the spacious living room, highlighted by a stunning wood beam, elegant fireplace, and an abundance of natural light. This open-concept living space is ideal for both everyday comfort and entertaining. Each bedroom features 9 foot high ceilings and generous closet space, providing comfort, privacy, and functionality throughout. The chef's kitchen is sure to impress with elegant quartz countertops, beautiful cabinetry, and ample workspace for cooking and entertaining. Designed for both style and performance, it's perfect for hosting gatherings or enjoying quiet evenings at home. Outside, you'll find a beautifully landscaped backyard with a stunning covered patio"”an ideal outdoor living space for entertaining, relaxing, or enjoying your morning coffee in a peaceful setting. Every detail of this home reflects pride of ownership. Located in desirable Uptown West, this property offers convenient access to top-rated schools, shopping, dining, and nearby amenities, making it an ideal choice for those seeking an exceptional low maintenance home in a prime location. If you've been searching for a move-in ready home with wonderful space and finishes, and an unbeatable Uptown West address, this is one you won't want to miss!
| DAYS ON MARKET | 1 | LAST UPDATED | 8/6/2026 |
|---|---|---|---|
| YEAR BUILT | 2023 | COMMUNITY | 8 |
| COUNTY | Lubbock | STATUS | Active |
| PROPERTY TYPE(S) | Single Family |
| Elementary School | Legacy |
|---|---|
| Jr. High School | Terra Vista |
| High School | Memorial |
| ADDITIONAL DETAILS | |
| AIR | Ceiling Fan(s), Central Air, Electric |
|---|---|
| AIR CONDITIONING | Yes |
| APPLIANCES | Dishwasher, Disposal, Free-Standing Gas Range, Gas Water Heater, Microwave |
| AREA | 8 |
| CONSTRUCTION | Brick |
| EXTERIOR | Private Yard |
| FIREPLACE | Yes |
| HEAT | Central, Natural Gas |
| INTERIOR | Beamed Ceilings, Breakfast Bar, Ceiling Fan(s), High Ceilings, Kitchen Island, Master Downstairs, Open Floorplan, Soaking Tub, Storage, Vaulted Ceiling(s), Walk-In Closet(s) |
| LOT | 6098 sq ft |
| LOT DESCRIPTION | City Lot |
| LOT DIMENSIONS | 0.14 |
| PARKING | Garage Faces Front |
| SEWER | Public Sewer |
| STORIES | 1 |
| STYLE | Traditional |
| TAXES | 4125 |
| UTILITIES | Electricity Connected, Sewer Connected |
| WATER | Public |
| ZONING | Single Family |
MORTGAGE CALCULATOR
TOTAL MONTHLY PAYMENT
0
P
I
*Estimate only
| SATELLITE VIEW |
| / | |
We respect your online privacy and will never spam you. By submitting this form with your telephone number
you are consenting for Deborah
Scott-Riggs to contact you even if your name is on a Federal or State
"Do not call List".
Listed with Keller Williams Realty
Listing information is deemed reliable, but not guaranteed.
This IDX solution is (c) Diverse Solutions 2026.