Twitter
 Facebook
 Email
Email
|

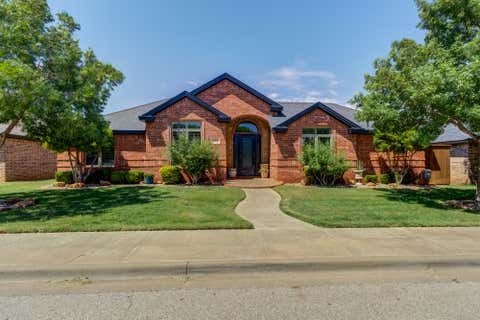
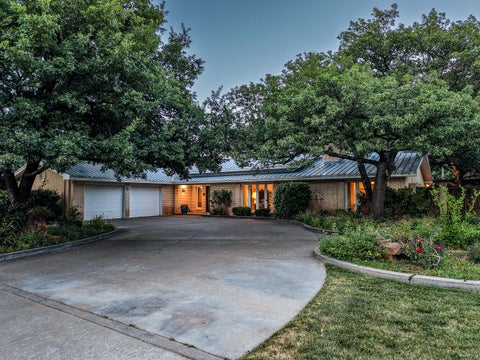
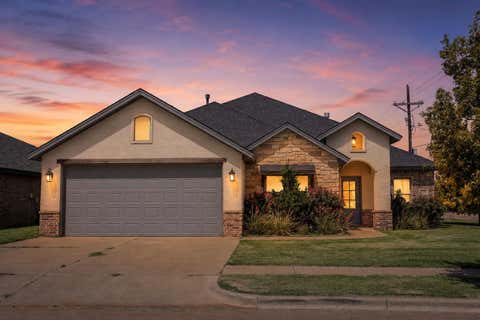
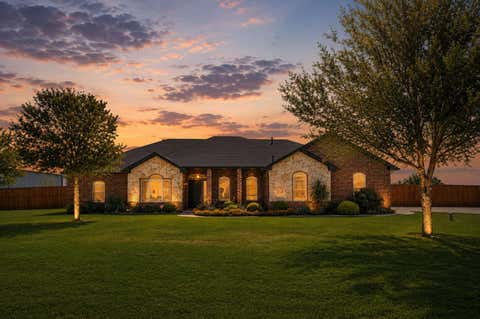
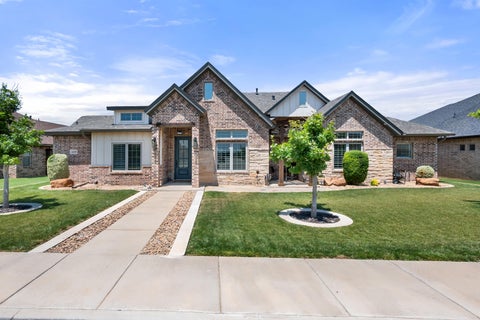
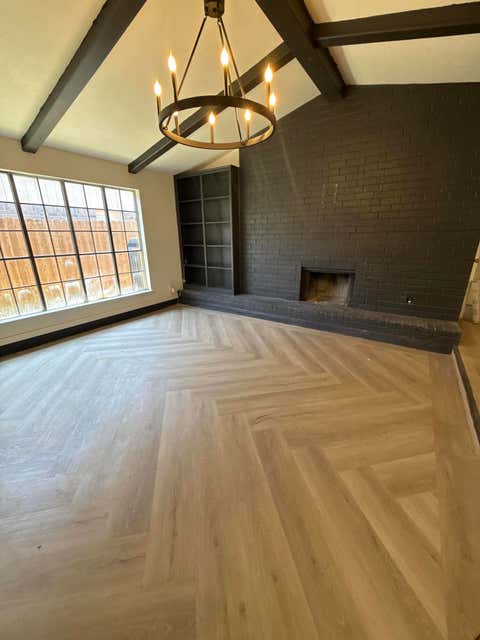
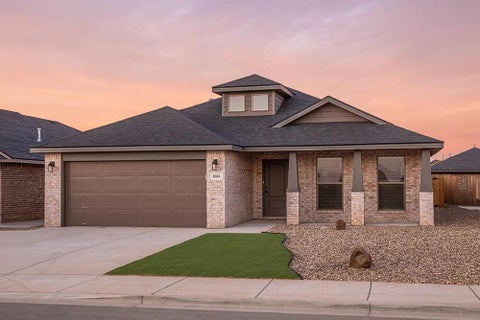
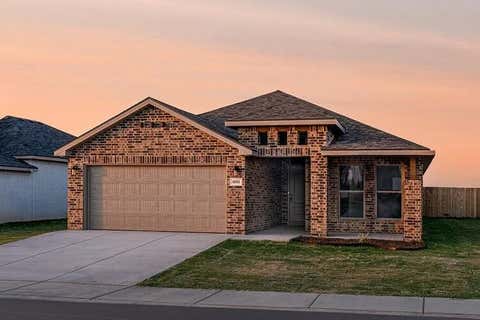
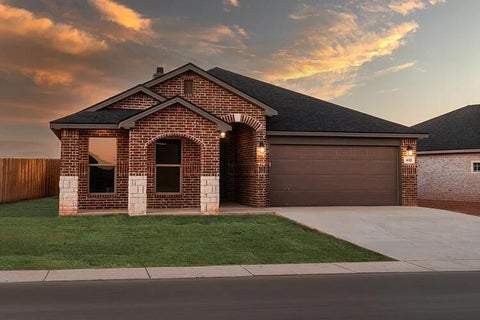
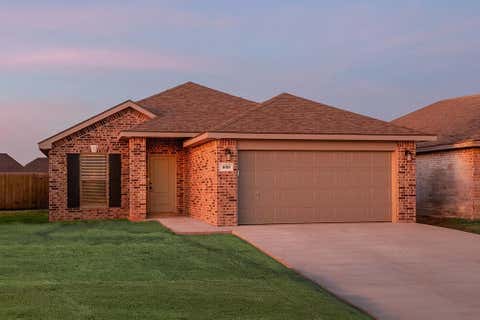
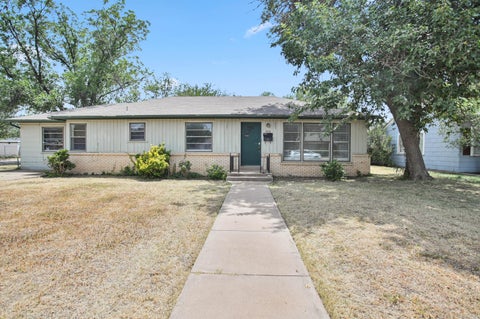
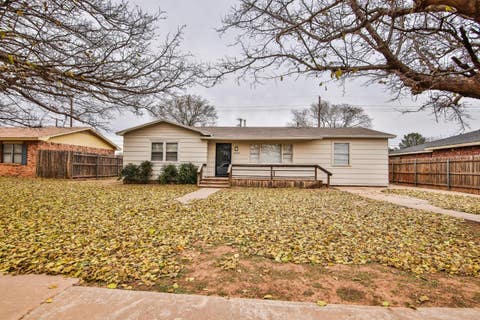
Welcome to Brooke Heights in the highly sought-after Lubbock-Cooper ISD! Offering over 3,300 square feet, this spacious 4-bedroom, 3-bath home is designed for comfortable living, entertaining, and everything in between. From the moment you arrive, you'll appreciate the exceptional curb appeal, mature landscaping, and elegant wrought iron front doors that create a stunning first impression. Inside, the open floor plan seamlessly connects the living and dining areas to the beautifully appointed kitchen, complete with granite countertops, custom cabinetry, double ovens, a gas cooktop, a stunning backsplash, and abundant storage. The isolated primary suite is a true retreat, featuring two walk-in closets and a fully remodeled spa-inspired bathroom. Enjoy the oversized walk-in shower with frameless glass, a freestanding soaking tub, dual vanities with granite countertops, designer tile finishes, and abundant natural light that creates a bright, luxurious atmosphere. A dedicated office and finished basement provide flexible space for working from home, a media room, game room, or home gym. Step outside to enjoy a backyard built for entertaining, featuring an oversized pergola, low-maintenance artificial turf, your own putting green, and plenty of room to gather with family and friends. Additional highlights include new Pella windows, plantation shutters, smart home features, zoned HVAC, an integrated security camera system, and a convenient rear-entry garage. Located in the desirable Brooke Heights neighborhood, residents enjoy sidewalks, a neighborhood park, and playground, all while being just minutes from H-E-B, shopping, dining, and everything South Lubbock has to offer. Come see everything this exceptional home has to offer"”schedule your private showing today!
| DAYS ON MARKET | 1 | LAST UPDATED | 8/3/2026 |
|---|---|---|---|
| YEAR BUILT | 2007 | COMMUNITY | 7 |
| GARAGE SPACES | 2.0 | COUNTY | Lubbock |
| STATUS | Active | PROPERTY TYPE(S) | Single Family |
| Elementary School | Lubbock-Cooper Central |
|---|---|
| Jr. High School | Lubbock-Cooper Bush |
| High School | Cooper |
| ADDITIONAL DETAILS | |
| AIR | Ceiling Fan(s), Central Air |
|---|---|
| AIR CONDITIONING | Yes |
| APPLIANCES | Built-In Refrigerator, Cooktop, Dishwasher, Double Oven, Dryer, Exhaust Fan, Gas Cooktop, Gas Water Heater, Microwave, Oven, Range, Refrigerator, Stainless Steel Appliance(s), Washer, Water Softener, Water Softener Owned |
| AREA | 7 |
| BASEMENT | Finished, Yes |
| CONSTRUCTION | Brick Veneer |
| EXTERIOR | Awning(s), Barbecue, Courtyard, Dog Run, Fire Pit, Gas Grill, Lighting, Outdoor Grill, Playground, Private Yard, Rain Gutters |
| FIREPLACE | Yes |
| GARAGE | Attached Garage, Yes |
| HEAT | Central, Exhaust Fan, Fireplace(s) |
| HOA DUES | 275 |
| INTERIOR | Bar, Bidet, Bookcases, Breakfast Bar, Ceiling Fan(s), Chandelier, Crown Molding, Double Vanity, Eat-in Kitchen, Entrance Foyer, Granite Counters, High Ceilings, His and Hers Closets, In-Law Floorplan, Open Floorplan, Pantry, Recessed Lighting, Smart Home, Smart Thermostat, Soaking Tub, Track Lighting, Vaulted Ceiling(s), Walk-In Closet(s), Wired for Data, Wired for Sound |
| LOT | 7841 sq ft |
| LOT DESCRIPTION | Front Yard, Landscaped, Sprinklers In Front |
| LOT DIMENSIONS | 0.18 |
| PARKING | Attached, Garage Faces Rear, Garage |
| STORIES | 1 |
| STYLE | Traditional |
| TAXES | 5456 |
MORTGAGE CALCULATOR
TOTAL MONTHLY PAYMENT
0
P
I
*Estimate only
| SATELLITE VIEW |
| / | |
We respect your online privacy and will never spam you. By submitting this form with your telephone number
you are consenting for Deborah
Scott-Riggs to contact you even if your name is on a Federal or State
"Do not call List".
Listed with Jarrett Thornton
Listing information is deemed reliable, but not guaranteed.
This IDX solution is (c) Diverse Solutions 2026.