Twitter
 Facebook
 Email
Email
|

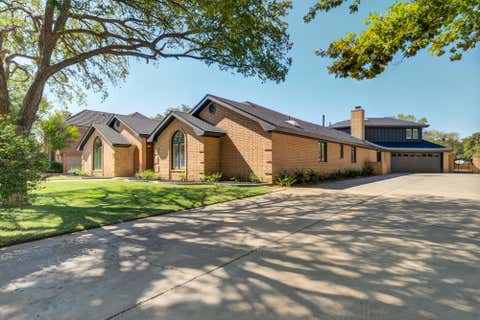
Welcome home! Step into comfort and space in this beautifully designed 3 bedroom, 2 bath, 2 car garage home located in Lubbock ISD. You'll love the tall ceiling that creates an open airy feel through the living room, while the spacious bedrooms offer room for everyone to relax. Outside, the large backyard is perfect for entertaining, play, or creating your own outdoor retreat. This home combines space, comfort, and a fantastic location, making it one you won't want to miss. Schedule your private showing today.
| DAYS ON MARKET | 31 | LAST UPDATED | 7/28/2026 |
|---|---|---|---|
| YEAR BUILT | 1995 | COMMUNITY | 7 |
| GARAGE SPACES | 2.0 | COUNTY | Lubbock |
| STATUS | Active | PROPERTY TYPE(S) | Single Family |
| Elementary School | Waters |
|---|---|
| Jr. High School | Evans |
| High School | Monterey |
| ADDITIONAL DETAILS | |
| AIR | Ceiling Fan(s), Central Air |
|---|---|
| AIR CONDITIONING | Yes |
| APPLIANCES | Dishwasher, Disposal, Electric Range, Microwave |
| AREA | 7 |
| CONSTRUCTION | Brick |
| EXTERIOR | Private Yard, Storage |
| FIREPLACE | Yes |
| GARAGE | Attached Garage, Yes |
| HEAT | Central, Fireplace(s) |
| INTERIOR | Breakfast Bar, Ceiling Fan(s), Double Vanity, Eat-in Kitchen, His and Hers Closets, Pantry, Storage, Walk-In Closet(s) |
| LOT | 7841 sq ft |
| LOT DESCRIPTION | Back Yard, Landscaped |
| LOT DIMENSIONS | 0.18 |
| PARKING | Attached, Driveway, Garage, Garage Door Opener, On Street |
| SEWER | Public Sewer |
| STYLE | Traditional |
| TAXES | 4153 |
| UTILITIES | Cable Available, Electricity Connected, Sewer Available, Water Connected |
| WATER | Public |
MORTGAGE CALCULATOR
TOTAL MONTHLY PAYMENT
0
P
I
*Estimate only
| SATELLITE VIEW |
| / | |
We respect your online privacy and will never spam you. By submitting this form with your telephone number
you are consenting for Deborah
Scott-Riggs to contact you even if your name is on a Federal or State
"Do not call List".
Listed with Exit Realty of Lubbock
Listing information is deemed reliable, but not guaranteed.
This IDX solution is (c) Diverse Solutions 2026.