Twitter
 Facebook
 Email
Email
|

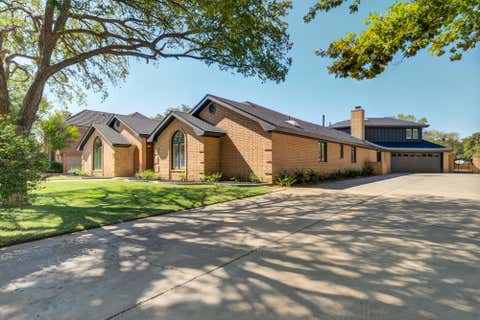
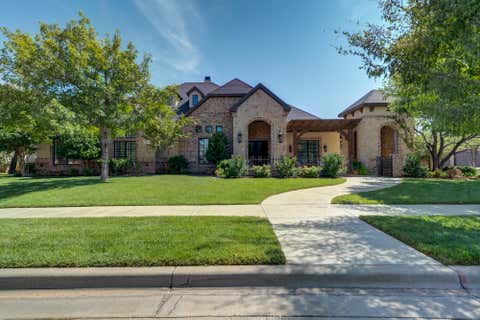
Welcome home to a place where everyday moments become lasting memories. Nestled on a peaceful cul-de-sac, this beautifully designed 4-bedroom, 2-bathroom home blends timeless charm with thoughtful details that make life both comfortable and beautiful. From the striking white and blue exterior to the inviting pergola and private patio, you'll feel welcomed before you ever step inside. Inside, every space has been designed with connection in mind"”from sharing meals around the custom built-in banquet beneath a stunning chandelier to starting your mornings at the hidden coffee bar tucked behind a modern sliding barn door. Whether you're hosting movie nights, creating the ultimate playroom, or building your dream home gym, the versatile bonus room is ready to fit your family's story. The built-in office offers workspace for two, making working from home effortless, while custom built-in bunk beds create the perfect setting for sleepovers, bedtime stories, and unforgettable childhood memories. The thoughtfully designed floor plan provides privacy for guests with a front bedroom, while the additional bedrooms are tucked away down the hall. A convenient mudroom keeps busy days organized, allowing you to spend more time enjoying the things that matter most. More than just a house, this is a home designed for gathering, growing, and making memories for years to come. All that's missing is you. Broker and seller make no representations as to square footage accuracy. Buyer should obtain independent measurements if square footage is a material consideration.
| DAYS ON MARKET | 30 | LAST UPDATED | 7/25/2026 |
|---|---|---|---|
| YEAR BUILT | 2018 | COMMUNITY | 7 |
| COUNTY | Lubbock | STATUS | Active |
| PROPERTY TYPE(S) | Single Family |
| Elementary School | Lubbock-Cooper Central |
|---|---|
| Jr. High School | Lubbock-Cooper Bush |
| High School | Cooper |
| ADDITIONAL DETAILS | |
| AIR | Ceiling Fan(s), Central Air, Electric |
|---|---|
| AIR CONDITIONING | Yes |
| APPLIANCES | Built-In Refrigerator, Dishwasher, Disposal, Microwave, Refrigerator |
| AREA | 7 |
| CONSTRUCTION | Batts Insulation, Blown-In Insulation, Brick |
| EXTERIOR | None |
| FIREPLACE | Yes |
| HEAT | Central, Natural Gas |
| INTERIOR | Breakfast Bar, Built-in Features, Ceiling Fan(s), Double Vanity, Granite Counters, Kitchen Island, Other, Pantry, Storage, Walk-In Closet(s) |
| LOT | 6970 sq ft |
| LOT DESCRIPTION | Cul-de-sac, Landscaped, Sprinklers In Front, Sprinklers In Rear |
| LOT DIMENSIONS | 0.16 |
| PARKING | Garage Faces Front, Garage Door Opener |
| SEWER | Public Sewer |
| STORIES | 1 |
| STYLE | Contemporary |
| TAXES | 6836 |
| WATER | Public |
MORTGAGE CALCULATOR
TOTAL MONTHLY PAYMENT
0
P
I
*Estimate only
| SATELLITE VIEW |
| / | |
We respect your online privacy and will never spam you. By submitting this form with your telephone number
you are consenting for Deborah
Scott-Riggs to contact you even if your name is on a Federal or State
"Do not call List".
Listed with Platinum West Realty
Listing information is deemed reliable, but not guaranteed.
This IDX solution is (c) Diverse Solutions 2026.