Twitter
 Facebook
 Email
Email
|

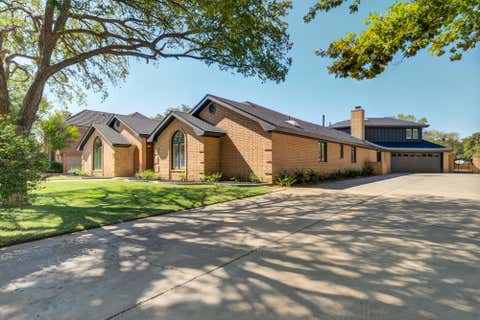
Welcome home! Situated on a desirable corner lot, this beautiful 2012-built home offers 3 bedrooms, 2 bathrooms, a 2-car garage, and 1,726 square feet of thoughtfully designed living space. From the moment you walk in, you'll be welcomed by an inviting open-concept floor plan featuring the living room, dining area, and kitchen"”all centered around a stunning brick fireplace that serves as the focal point of the home. Vinyl plank flooring flows throughout the main living areas, providing both style and easy maintenance. The isolated primary suite is the perfect retreat, complete with a spacious ensuite bathroom featuring a double-sink vanity, soaking tub, stand up shower, and an oversized walk-in closet. Step outside to enjoy the covered back patio, perfect for entertaining or relaxing. The backyard also features an insulated shed with electricity and air conditioning, offering endless possibilities as a home gym, workshop, man cave, hobby room, or office. An additional patio beside the shop creates even more outdoor living space. The front yard is equipped with an automatic underground sprinkler system, making lawn care a breeze. Schedule your private showing today and come see everything this wonderful home has to offer!
| DAYS ON MARKET | 32 | LAST UPDATED | 7/25/2026 |
|---|---|---|---|
| YEAR BUILT | 2012 | COMMUNITY | Hockley County |
| GARAGE SPACES | 2.0 | COUNTY | Hockley |
| STATUS | Active | PROPERTY TYPE(S) | Single Family |
| Jr. High School | Levelland |
|---|---|
| High School | Levelland |
| ADDITIONAL DETAILS | |
| AIR | Ceiling Fan(s), Central Air, Electric |
|---|---|
| AIR CONDITIONING | Yes |
| APPLIANCES | Dishwasher, Free-Standing Electric Range, Microwave |
| AREA | Hockley County |
| CONSTRUCTION | Brick |
| EXTERIOR | Private Yard, Storage |
| FIREPLACE | Yes |
| GARAGE | Attached Garage, Yes |
| HEAT | Central, Natural Gas |
| INTERIOR | Bar, Breakfast Bar, Ceiling Fan(s), Double Vanity, Granite Counters, Natural Woodwork, Recessed Lighting, Soaking Tub, Storage, Walk-In Closet(s) |
| LOT | 8712 sq ft |
| LOT DESCRIPTION | Sprinklers In Front |
| LOT DIMENSIONS | 0.2 |
| PARKING | Attached, Driveway, Garage Faces Side, Garage, Garage Door Opener |
| SEWER | Public Sewer |
| TAXES | 4205 |
| UTILITIES | Natural Gas Available, Electricity Connected, Natural Gas Connected, Sewer Connected, Water Connected |
| WATER | Public |
MORTGAGE CALCULATOR
TOTAL MONTHLY PAYMENT
0
P
I
*Estimate only
| SATELLITE VIEW |
| / | |
We respect your online privacy and will never spam you. By submitting this form with your telephone number
you are consenting for Deborah
Scott-Riggs to contact you even if your name is on a Federal or State
"Do not call List".
Listed with Jackson Real Estate Company
Listing information is deemed reliable, but not guaranteed.
This IDX solution is (c) Diverse Solutions 2026.