Twitter
 Facebook
 Email
Email
|

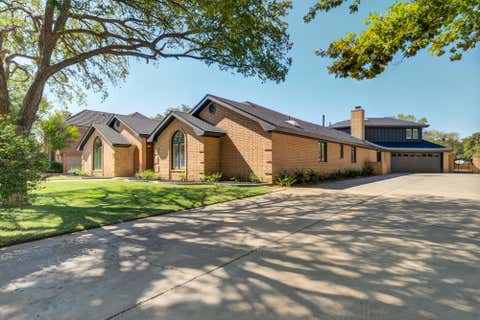
Welcome to this beautifully maintained 4-bedroom, 2-bath home in the highly desirable Southgate Subdivision, conveniently located in Lubbock ISD. Offering 2,184 square feet of comfortable living space, this home combines thoughtful updates, exceptional outdoor living, and pride of ownership throughout. Inside, you'll find a spacious living area perfect for everyday living and entertaining. The fully updated kitchen features granite countertops, abundant cabinetry, and plenty of workspace for preparing meals and gathering with family and friends. Just off the primary suite is a versatile bonus room that can serve as a home office, nursery, fitness room, or private retreat. Outside you'll enjoy the beautifully landscaped front and back yards, mature trees, and an expansive fenced backyard that provides plenty of room for outdoor activities, gardening, or relaxing on warm West Texas evenings. A separate fenced area in the rear offers convenient space for RV or camper parking. Additional improvements include a Class 4 impact-resistant roof installed in 2025, along with gutters and downspouts for added value and peace of mind. Every detail reflects the care this home has received over the years. Situated on a beautiful, tree-lined street, this home is just around the corner from the neighborhood park, playground, and Evans Middle School, providing convenient access to outdoor recreation and nearby amenities. If you've been searching for a move-in-ready home in an established neighborhood with generous living space, outstanding updates, and exceptional curb appeal, this one deserves to be at the top of your list. Schedule your private showing today before this outstanding Southgate home is gone!
| DAYS ON MARKET | 34 | LAST UPDATED | 7/21/2026 |
|---|---|---|---|
| YEAR BUILT | 1968 | COMMUNITY | 3 |
| GARAGE SPACES | 2.0 | COUNTY | Lubbock |
| STATUS | Active | PROPERTY TYPE(S) | Single Family |
| Elementary School | Miller |
|---|---|
| Jr. High School | Evans |
| High School | Monterey |
| ADDITIONAL DETAILS | |
| AIR | Ceiling Fan(s), Central Air |
|---|---|
| AIR CONDITIONING | Yes |
| APPLIANCES | Cooktop, Dishwasher, Disposal, Electric Oven, Gas Water Heater, Microwave, Oven, Refrigerator |
| AREA | 3 |
| CONSTRUCTION | Batts Insulation, Blown-In Insulation, Brick |
| EXTERIOR | Private Yard |
| FIREPLACE | Yes |
| GARAGE | Attached Garage, Yes |
| HEAT | Central, Natural Gas |
| INTERIOR | Bookcases, Breakfast Bar, Ceiling Fan(s), Eat-in Kitchen, Granite Counters, High Ceilings, Kitchen Island, Pantry, Walk-In Closet(s) |
| LOT | 9583 sq ft |
| LOT DESCRIPTION | Back Yard, Front Yard, Landscaped, Many Trees, Sprinklers In Front, Sprinklers In Rear |
| LOT DIMENSIONS | 0.22 |
| PARKING | Attached, Garage, On Street |
| SEWER | Public Sewer |
| STORIES | 1 |
| STYLE | Contemporary |
| TAXES | 866 |
| UTILITIES | Natural Gas Available, Electricity Connected, Natural Gas Connected, Water Connected |
| WATER | Public |
| ZONING | Single Family |
MORTGAGE CALCULATOR
TOTAL MONTHLY PAYMENT
0
P
I
*Estimate only
| SATELLITE VIEW |
| / | |
We respect your online privacy and will never spam you. By submitting this form with your telephone number
you are consenting for Deborah
Scott-Riggs to contact you even if your name is on a Federal or State
"Do not call List".
Listed with Keller Williams Realty
Listing information is deemed reliable, but not guaranteed.
This IDX solution is (c) Diverse Solutions 2026.