Twitter
 Facebook
 Email
Email
|

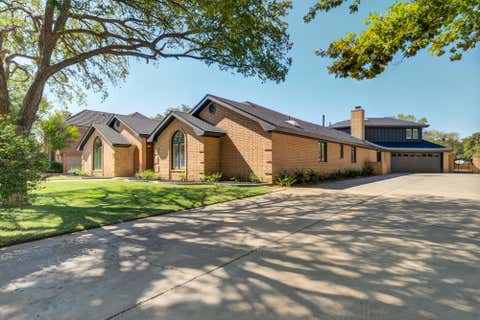
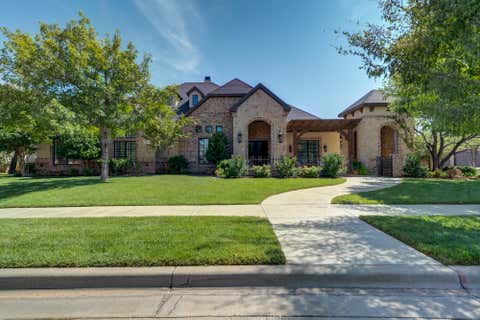
Welcome home to this beautiful DreamBuilt home in the highly desirable Lubbock-Cooper ISD! From the moment you step inside, you'll appreciate the spacious entryway and the bright, open feel that makes this home both inviting and comfortable. The open-concept living area is designed for everyday living and entertaining, featuring soaring ceilings, a stunning stone fireplace, and plenty of natural light. The kitchen is truly the heart of the home, with wood cabinetry, a large island perfect for gathering, a gas range, timeless brick backsplash, and an abundance of storage to keep everything organized. The isolated primary suite offers a peaceful place to unwind at the end of the day, while the additional bedrooms provide plenty of flexibility for family, guests, a home office, or your favorite hobbies. Step outside and you'll find an oversized backyard with a covered patio that's ready for summer cookouts, kids and pets to play, or simply relaxing with your morning coffee. With beautiful curb appeal, quality finishes throughout, and a location just minutes from schools, shopping, and dining, this home offers the perfect combination of style, comfort, and convenience. If you've been looking for a home that's as functional as it is beautiful, this one is definitely worth seeing!
PRE-FORECLOSURE
| DAYS ON MARKET | 40 | LAST UPDATED | 8/5/2026 |
|---|---|---|---|
| YEAR BUILT | 2023 | COMMUNITY | 11 |
| GARAGE SPACES | 2.0 | COUNTY | Lubbock |
| STATUS | Active | PROPERTY TYPE(S) | Single Family |
| Elementary School | Lubbock-Cooper East |
|---|---|
| Jr. High School | Lubbock-Cooper Bush |
| High School | Cooper |
| PRICE HISTORY | |
| Prior to Jul 21, '26 | $274,000 |
|---|---|
| Jul 21, '26 - Aug 5, '26 | $265,000 |
| Aug 5, '26 - Today | $260,000 |
| ADDITIONAL DETAILS | |
| AIR | Ceiling Fan(s), Central Air |
|---|---|
| AIR CONDITIONING | Yes |
| APPLIANCES | Cooktop, Dishwasher, Free-Standing Gas Range, Gas Range |
| AREA | 11 |
| CONSTRUCTION | Board & Batten Siding, Brick |
| EXTERIOR | None, Private Yard |
| FIREPLACE | Yes |
| GARAGE | Attached Garage, Yes |
| HEAT | Central |
| HOA DUES | 360 |
| INTERIOR | Ceiling Fan(s), Entrance Foyer, Granite Counters, Kitchen Island, Natural Woodwork, Open Floorplan, Pantry, Soaking Tub, Walk-In Closet(s) |
| LOT | 6970 sq ft |
| LOT DIMENSIONS | 0.16 |
| PARKING | Attached, Garage |
| SEWER | Public Sewer |
| STORIES | 1 |
| STYLE | Traditional |
| TAXES | 4520 |
| UTILITIES | Natural Gas Available, Cable Connected, Electricity Connected, Natural Gas Connected, Sewer Connected, Water Connected |
| ZONING | Single Family |
MORTGAGE CALCULATOR
TOTAL MONTHLY PAYMENT
0
P
I
*Estimate only
| SATELLITE VIEW |
| / | |
We respect your online privacy and will never spam you. By submitting this form with your telephone number
you are consenting for Deborah
Scott-Riggs to contact you even if your name is on a Federal or State
"Do not call List".
Listed with Our Texas Real Estate Group
Listing information is deemed reliable, but not guaranteed.
This IDX solution is (c) Diverse Solutions 2026.