Twitter
 Facebook
 Email
Email
|

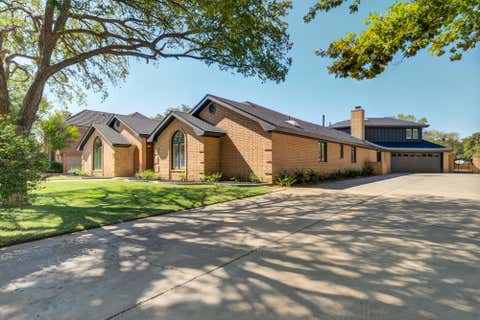
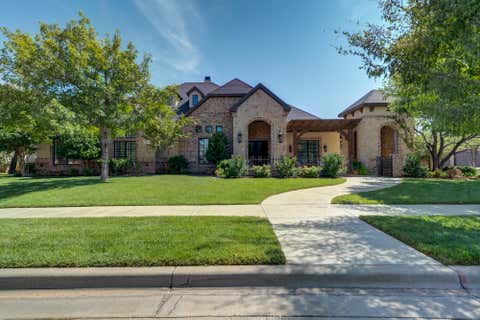
Welcome to 2314 150th Place! The Ashburn is a charming single-story home that offers approximately 1,293 square feet of comfortable living. This thoughtfully designed floorplan features 3 bedrooms and 2 bathrooms, making it perfect for efficient and relaxed living. As you step inside, the entry opens directly to the secondary bedrooms and a convenient guest bathroom with a hall linen closet. The heart of the home is the kitchen, which includes a breakfast bar and a corner pantry. It seamlessly opens to the family room, creating a natural flow for everyday life. The main bedroom, bedroom 1, provides a private retreat with an attractive attached bathroom and a spacious walk-in closet. For outdoor enjoyment, a standard covered patio is perfectly situated off the dining area. High-quality finishes, including granite countertops and stainless-steel appliances, add a touch of elegance throughout the home. Contact us today and find your home at Allen Farms!
| DAYS ON MARKET | 49 | LAST UPDATED | 7/10/2026 |
|---|---|---|---|
| YEAR BUILT | 2026 | COMMUNITY | 11 |
| COUNTY | Lubbock | STATUS | Active |
| PROPERTY TYPE(S) | Single Family |
| PRICE HISTORY | |
| Prior to Jul 10, '26 | $231,990 |
|---|---|
| Jul 10, '26 - Today | $229,490 |
| ADDITIONAL DETAILS | |
| AIR | Ceiling Fan(s), Electric |
|---|---|
| AIR CONDITIONING | Yes |
| APPLIANCES | Dishwasher, Disposal, Free-Standing Range, Microwave, Range, Tankless Water Heater |
| AREA | 11 |
| CONSTRUCTION | Brick |
| EXTERIOR | None |
| HEAT | Central |
| INTERIOR | Ceiling Fan(s), Pantry, Smart Thermostat, Walk-In Closet(s) |
| LOT | 4948 sq ft |
| LOT DIMENSIONS | 0.11 |
| PARKING | Paved |
| TAXES | 3200 |
MORTGAGE CALCULATOR
TOTAL MONTHLY PAYMENT
0
P
I
*Estimate only
| SATELLITE VIEW |
| / | |
We respect your online privacy and will never spam you. By submitting this form with your telephone number
you are consenting for Deborah
Scott-Riggs to contact you even if your name is on a Federal or State
"Do not call List".
Listed with D.R. Horton-Texas, LTD
Listing information is deemed reliable, but not guaranteed.
This IDX solution is (c) Diverse Solutions 2026.