
 Twitter
 Facebook
 Email
|

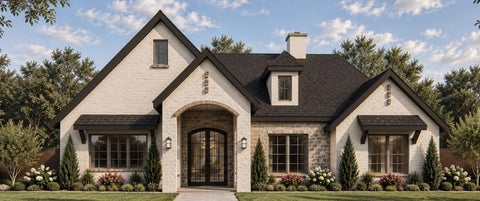
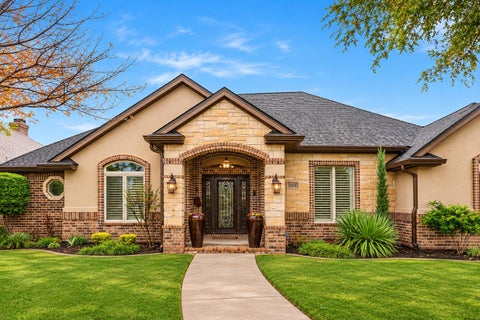
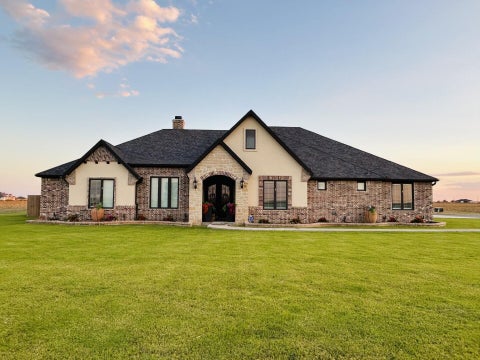
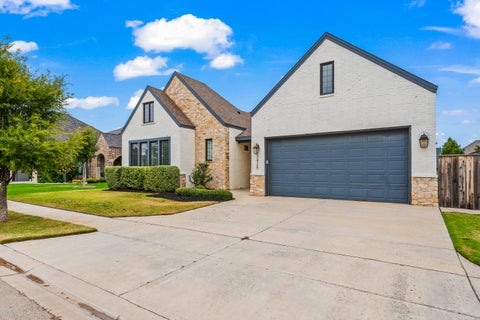
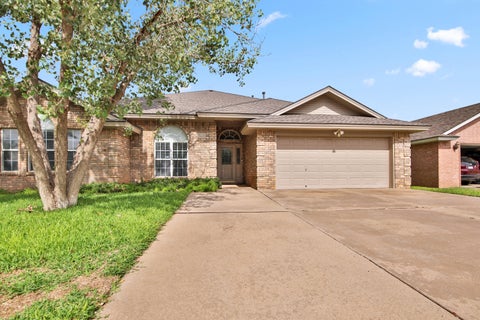
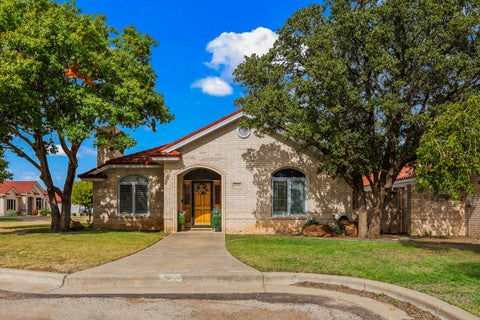
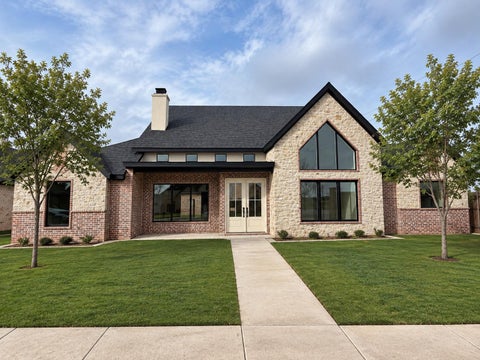
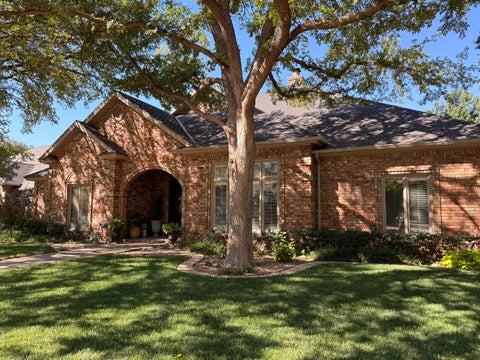
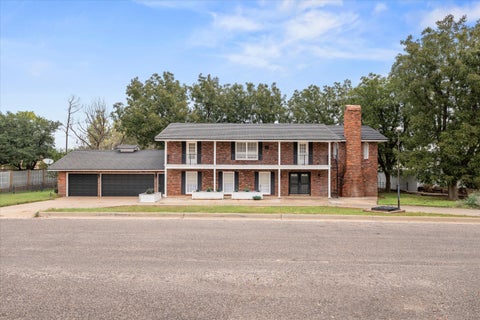
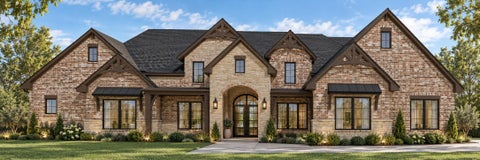
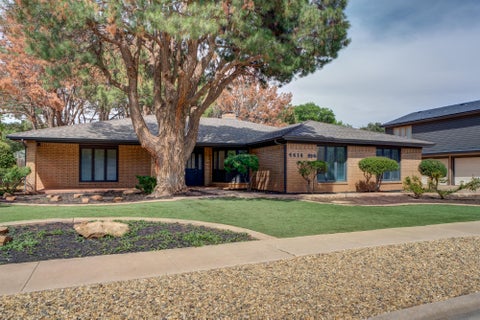
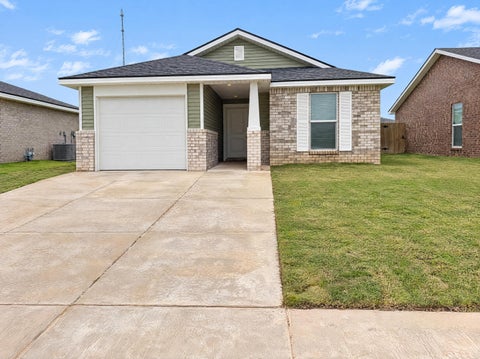
Tucked away on a quiet cul-de-sac in the intimate Tanglewood Terrace neighborhood, this exceptional luxury garden home offers over 4,150 square feet of timeless elegance, distinctive architecture, and beautifully appointed living spaces. A grand entry with soaring ceilings and a sweeping staircase makes an unforgettable first impression, while rich woodwork, elegant columns, plantation shutters, and a beautiful fireplace add warmth and character throughout. The formal dining room is a true standout, featuring stunning wood-paneled walls and an intricate coffered ceiling. The spacious kitchen offers granite countertops, double ovens, a gas range, and a charming breakfast nook. An expansive, isolated primary suite provides a private retreat with an oversized walk-in closet and convenient access to the laundry room. A second downstairs bedroom with an en suite bath and access to the courtyard offers additional flexibility. Upstairs, two generously sized bedrooms, each with a private bath, are complemented by an office and oversized media room. Outside, beautifully maintained landscaping and a private courtyard with a covered patio create an inviting setting for entertaining or simply enjoying the outdoors without the upkeep of a traditional backyard. Complete with a rear-entry garage, additional parking, and abundant storage, this meticulously maintained residence offers an exceptional combination of space, character, and low-maintenance living, all conveniently located near Lubbock's Medical District, Texas Tech University, Lubbock Christian University, Downtown Lubbock, and an array of shopping and dining destinations.
| DAYS ON MARKET | 4 | LAST UPDATED | 11/2/2026 |
|---|---|---|---|
| YEAR BUILT | 2007 | COMMUNITY | 3 |
| GARAGE SPACES | 2.0 | COUNTY | Lubbock |
| STATUS | Active | PROPERTY TYPE(S) | Single Family |
| Elementary School | Rush |
|---|---|
| Jr. High School | Mackenzie |
| High School | Coronado |
| ADDITIONAL DETAILS | |
| AIR | Ceiling Fan(s), Central Air, Electric |
|---|---|
| AIR CONDITIONING | Yes |
| APPLIANCES | Cooktop, Dishwasher, Disposal, Double Oven, Microwave |
| AREA | 3 |
| CONSTRUCTION | Brick, Stucco |
| EXTERIOR | Courtyard, Private Yard |
| FIREPLACE | Yes |
| GARAGE | Attached Garage, Yes |
| HEAT | Central, Natural Gas |
| INTERIOR | Ceiling Fan(s), Crown Molding, Double Vanity, Eat-in Kitchen, Entrance Foyer, Granite Counters, High Ceilings, Kitchen Island, Master Downstairs, Pantry, Walk-In Closet(s) |
| LOT | 7405 sq ft |
| LOT DESCRIPTION | Back Yard, Cul-de-sac, Front Yard, Landscaped |
| LOT DIMENSIONS | 0.17 |
| PARKING | Attached, Garage, Garage Door Opener |
| SEWER | Public Sewer |
| STORIES | 2 |
| TAXES | 13142 |
| WATER | Public |
MORTGAGE CALCULATOR
TOTAL MONTHLY PAYMENT
0
P
I
*Estimate only
| SATELLITE VIEW |
| / | |
We respect your online privacy and will never spam you. By submitting this form with your telephone number
you are consenting for Deborah
Scott-Riggs to contact you even if your name is on a Federal or State
"Do not call List".
Listed with Keller Williams Realty
Listing information is deemed reliable, but not guaranteed.
This IDX solution is (c) Diverse Solutions 2026.