
 Twitter
 Facebook
 Email
|

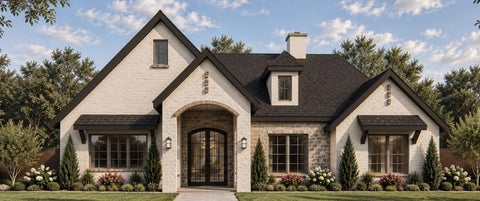
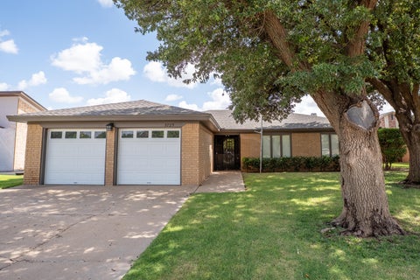
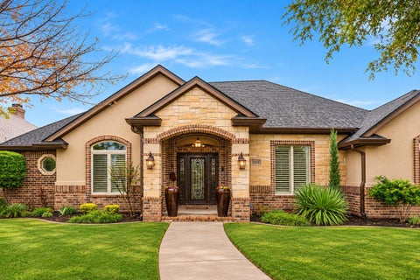
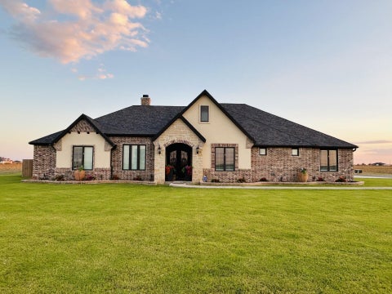
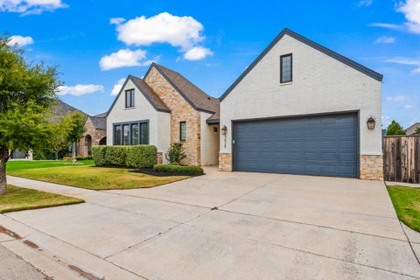
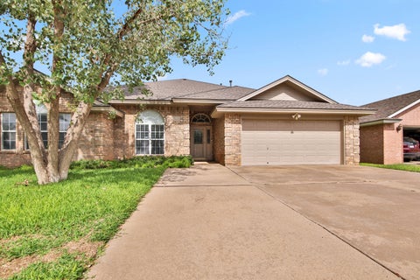
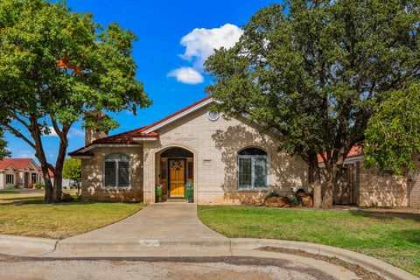
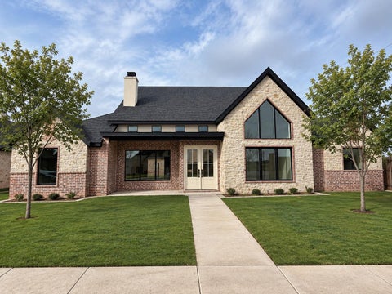
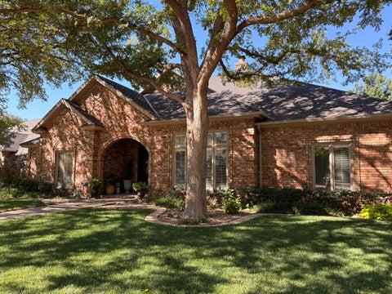
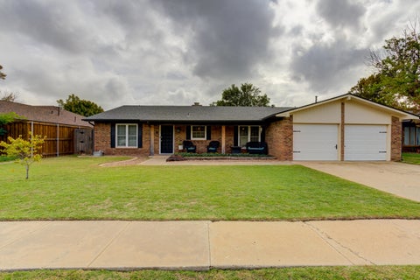
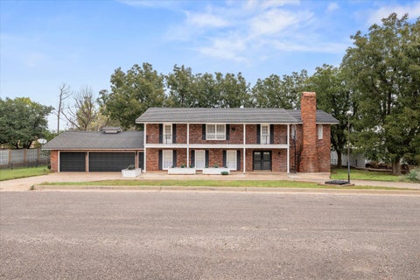
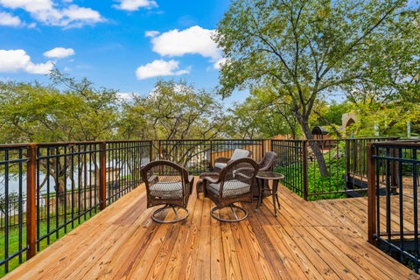
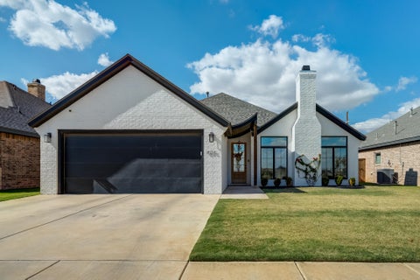
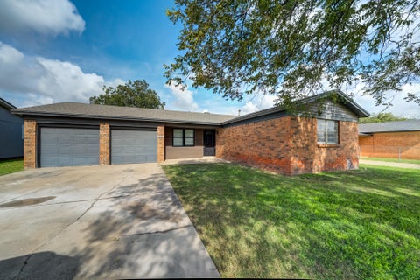
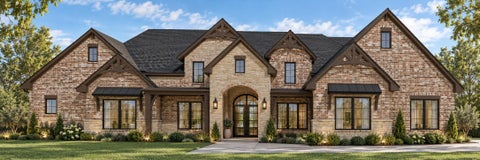
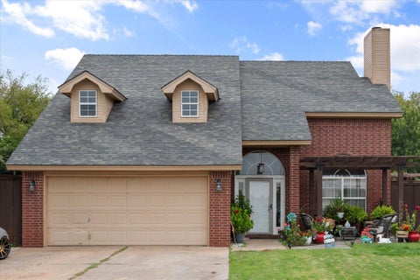
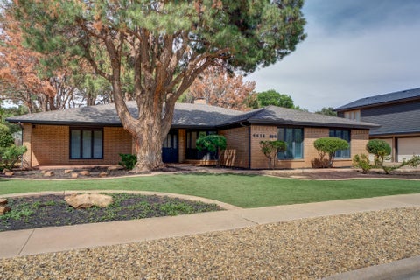
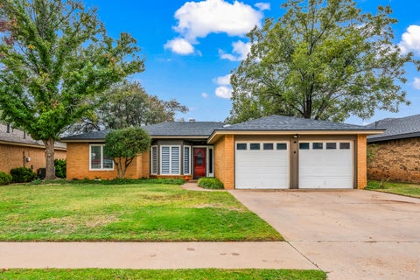
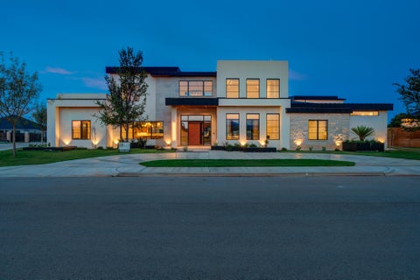
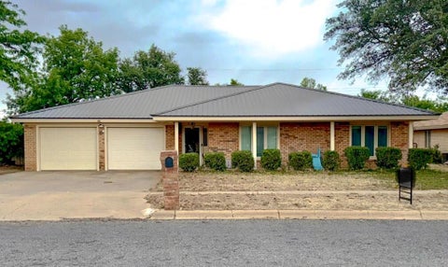
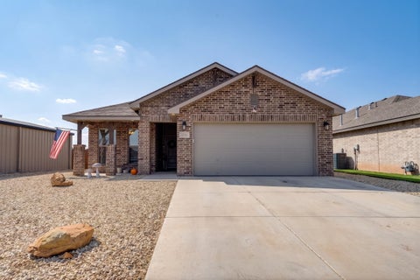
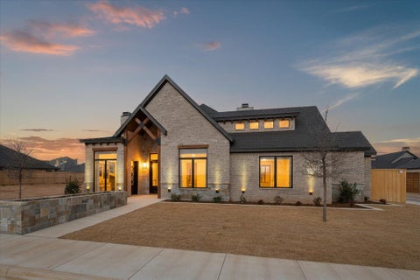
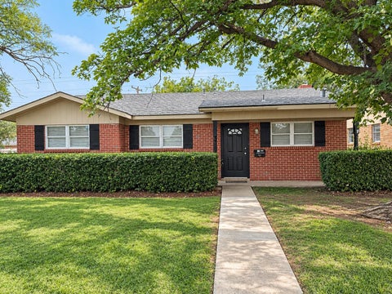
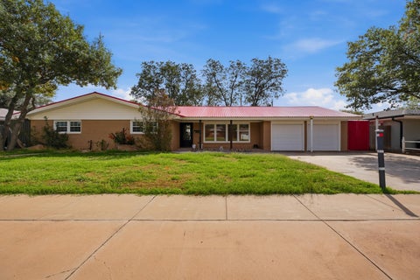
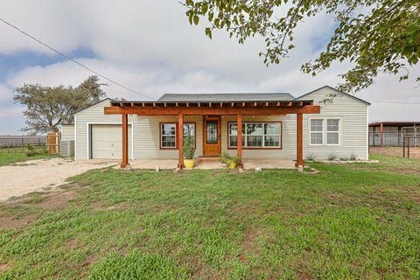
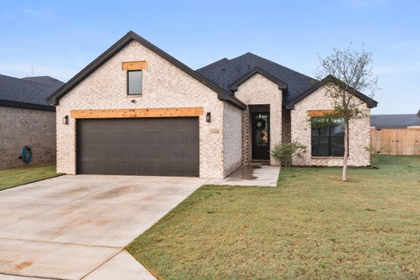
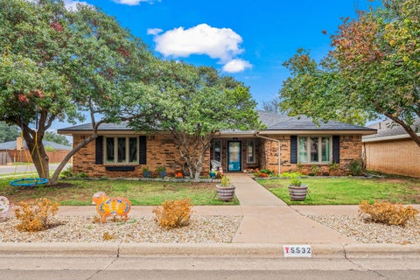
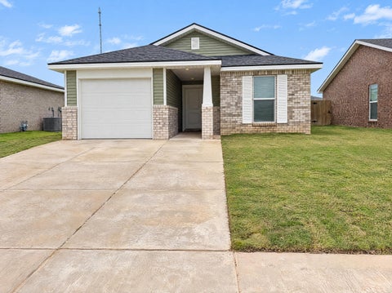
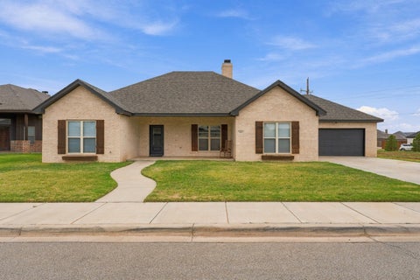
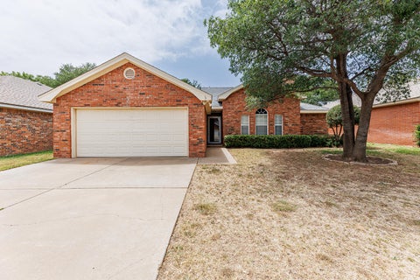
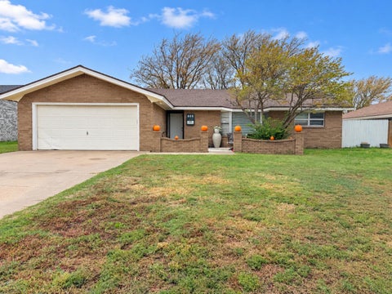
Beautifully maintained and thoughtfully designed, this 4-bedroom, 3-bath home offers 2,876 square feet of spacious living in the desirable Ravenswood neighborhood, within Lubbock-Cooper ISD. Ideally located near shopping, dining, grocery stores, and everyday conveniences, this home offers the perfect balance of comfort and accessibility. Inside, an inviting floor plan features an expansive living area with a beautiful brick and stone fireplace, additional seating space, and a dedicated dining area, creating an ideal setting for both everyday living and entertaining. The kitchen features granite countertops, an island cooktop, stainless steel appliances, and double ovens. The isolated primary suite offers a relaxing retreat with a soaking tub, separate shower, double vanity, and an impressive walk-in closet. A second isolated bedroom features its own ensuite bath, while two additional bedrooms share a convenient Jack-and-Jill bathroom. Plantation shutters, arched doorways, crown molding, and distinctive ceiling details add character throughout. Step outside to a backyard designed for making the most of time at home. A spacious covered patio with an outdoor fireplace, a gazebo perfect for gathering, and a private putting green create an exceptional space for relaxing or entertaining. Complete with beautiful curb appeal and an oversized two-car garage, this home offers space, functionality, and inviting indoor and outdoor living.
| DAYS ON MARKET | 1 | LAST UPDATED | 11/2/2026 |
|---|---|---|---|
| YEAR BUILT | 2009 | COMMUNITY | 7 |
| GARAGE SPACES | 2.0 | COUNTY | Lubbock |
| STATUS | Active | PROPERTY TYPE(S) | Single Family |
| Elementary School | Lubbock-Cooper South |
|---|---|
| Jr. High School | Lubbock-Cooper Bush |
| High School | Cooper |
| ADDITIONAL DETAILS | |
| AIR | Ceiling Fan(s), Central Air, Electric |
|---|---|
| AIR CONDITIONING | Yes |
| APPLIANCES | Cooktop, Dishwasher, Disposal, Double Oven, Microwave |
| AREA | 7 |
| CONSTRUCTION | Brick, Stone |
| EXTERIOR | Private Yard |
| FIREPLACE | Yes |
| GARAGE | Attached Garage, Yes |
| HEAT | Central, Natural Gas |
| INTERIOR | Bookcases, Breakfast Bar, Ceiling Fan(s), Double Vanity, Granite Counters, Kitchen Island, Pantry, Storage, Walk-In Closet(s) |
| LOT | 8712 sq ft |
| LOT DESCRIPTION | Back Yard, Front Yard, Landscaped, Sprinklers In Front, Sprinklers In Rear |
| LOT DIMENSIONS | 0.2 |
| PARKING | Attached, Garage |
| STORIES | 1 |
| STYLE | Traditional |
| TAXES | 8654 |
| WATER | Public |
MORTGAGE CALCULATOR
TOTAL MONTHLY PAYMENT
0
P
I
*Estimate only
| SATELLITE VIEW |
| / | |
We respect your online privacy and will never spam you. By submitting this form with your telephone number
you are consenting for Deborah
Scott-Riggs to contact you even if your name is on a Federal or State
"Do not call List".
Listed with Keller Williams Realty
Listing information is deemed reliable, but not guaranteed.
This IDX solution is (c) Diverse Solutions 2026.