
 Twitter
 Facebook
 Email
|

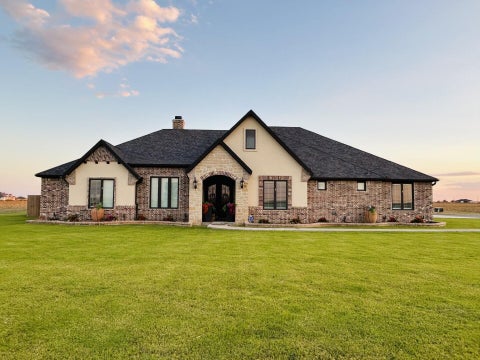
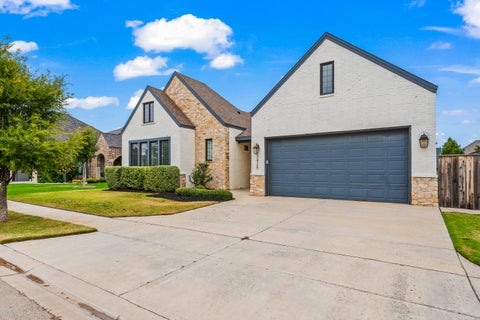
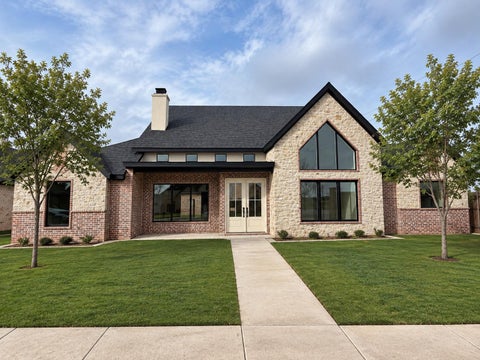
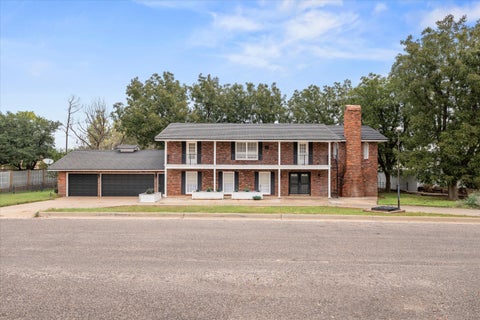
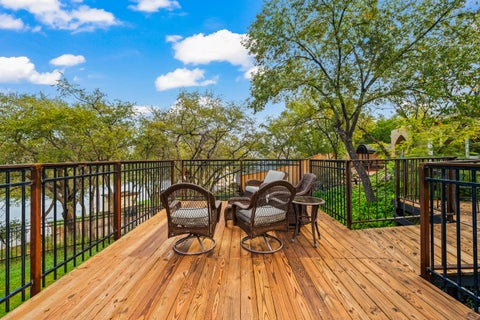
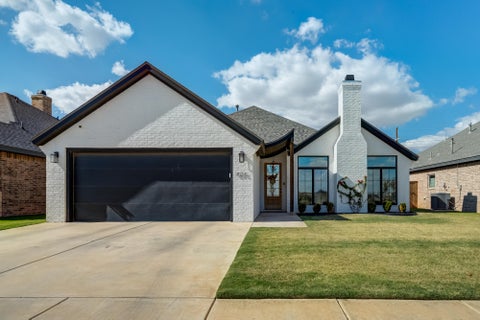
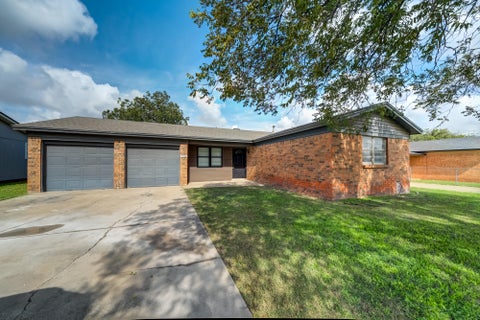
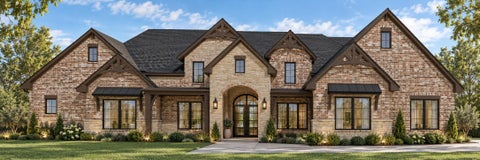
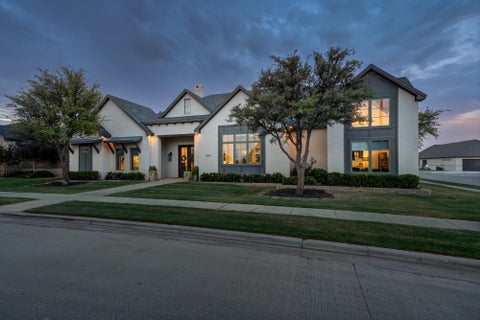
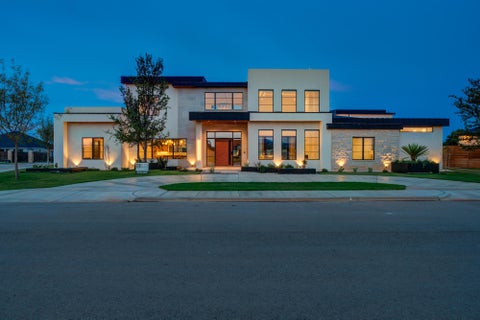
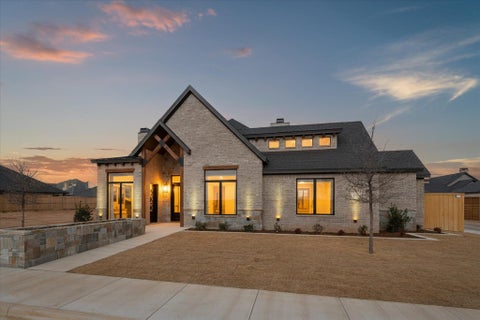
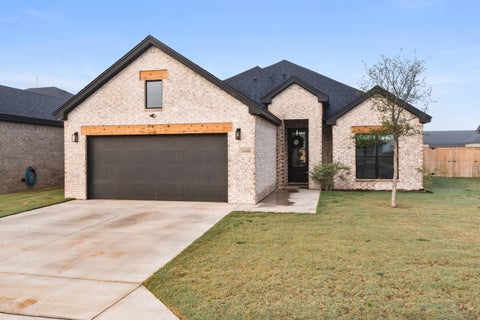
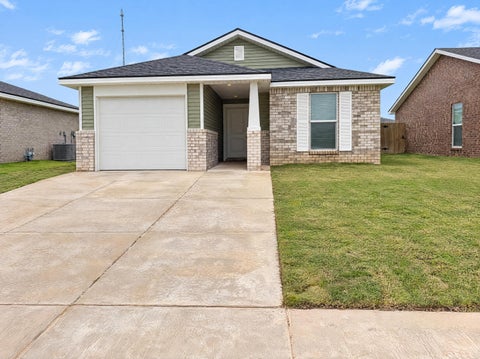
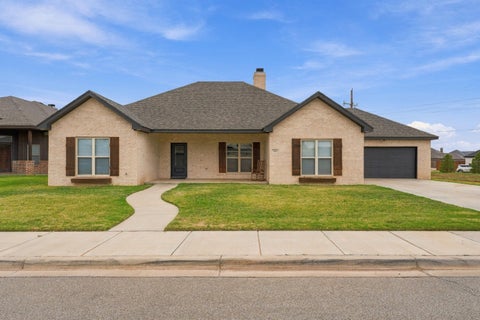
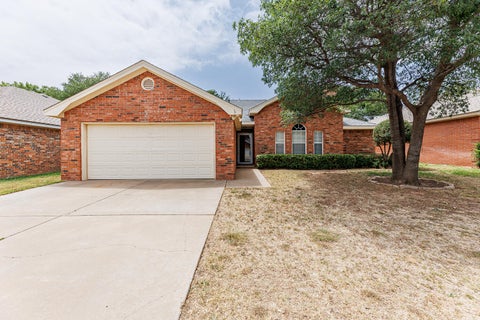
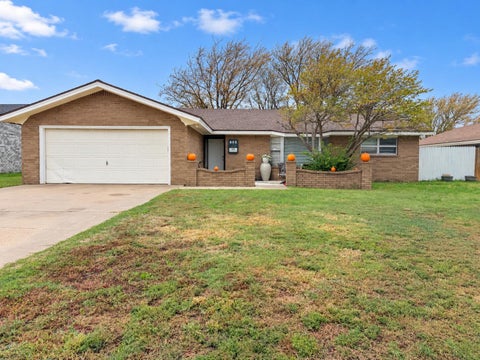
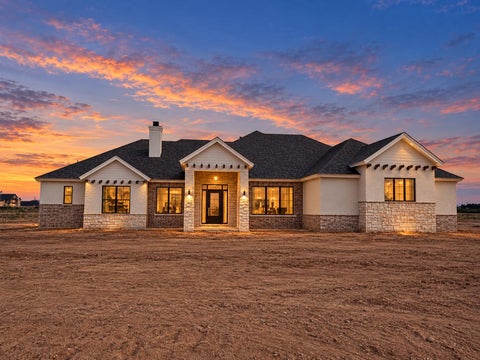
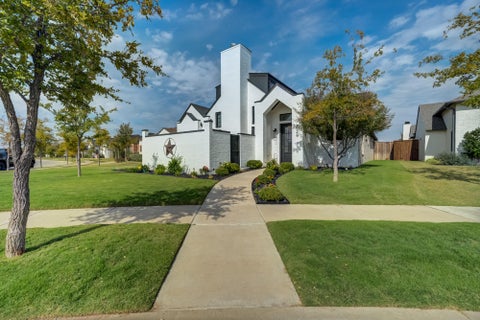
Welcome to this stunning European-inspired home situated on a desirable corner lot in Stratford Point! Featuring 4 spacious bedrooms, 3 full bathrooms, and a thoughtfully designed layout, this home offers the perfect combination of modern elegance and everyday functionality. From the striking stone and brick exterior to the dramatic rooflines and beautiful black-framed windows, every detail makes a lasting impression. Inside, you'll find a spacious walk-in pantry, while the two-car attached garage provides everyday convenience. Need additional space? The detached garage/shop offers endless possibilities for extra vehicles, storage, hobbies, or a workshop. With beautiful curb appeal, timeless architectural details, and a fantastic corner-lot location, this exceptional property is one you won't want to miss!
| DAYS ON MARKET | 1 | LAST UPDATED | 11/1/2026 |
|---|---|---|---|
| YEAR BUILT | 2026 | COMMUNITY | 11 |
| GARAGE SPACES | 3.0 | COUNTY | Lubbock |
| STATUS | Active | PROPERTY TYPE(S) | Single Family |
| Elementary School | Lubbock-Cooper Central |
|---|---|
| Jr. High School | Lubbock-Cooper Bush |
| High School | Liberty High School |
| ADDITIONAL DETAILS | |
| AIR | Ceiling Fan(s), Central Air, Electric, ENERGY STAR Qualified Equipment |
|---|---|
| AIR CONDITIONING | Yes |
| APPLIANCES | Built-In Refrigerator, Convection Oven, Dishwasher, Disposal, Double Oven, ENERGY STAR Qualified Water Heater, Gas Cooktop, Gas Water Heater, Microwave, Other, Range Hood, Refrigerator, Tankless Water Heater, Water Softener, Water Softener Owned |
| AREA | 11 |
| CONSTRUCTION | Brick Veneer, Ducts Professionally Air-Sealed, Foam Insulation, Masonite, Spray Foam Insulation, Sto |
| EXTERIOR | Lighting, Private Yard, Rain Gutters |
| FIREPLACE | Yes |
| GARAGE | Attached Garage, Yes |
| HEAT | Central, Fireplace(s), Forced Air, Natural Gas |
| HOA DUES | 400 |
| INTERIOR | Breakfast Bar, Cathedral Ceiling(s), Ceiling Fan(s), Double Vanity, High Ceilings, Kitchen Island, Master Downstairs, Open Floorplan, Pantry, Recessed Lighting, Soaking Tub, Vaulted Ceiling(s), Walk-In Closet(s) |
| LOT | 9583 sq ft |
| LOT DESCRIPTION | Back Yard, City Lot, Corner Lot, Front Yard, Landscaped, Near Golf Course, Sprinklers In Front, Sprinklers In Rear |
| LOT DIMENSIONS | 0.22 |
| PARKING | Alley Access, Additional Parking, Attached, Concrete, Covered, Driveway, Garage, Garage Door Opener, Oversized |
| SEWER | Public Sewer |
| STORIES | 1 |
| STYLE | Contemporary |
| TAXES | 869 |
| UTILITIES | Natural Gas Available, Cable Available, Electricity Connected, Natural Gas Connected, Sewer Connected, Underground Utilities, Water Connected |
| WATER | Private |
| ZONING | Single Family |
MORTGAGE CALCULATOR
TOTAL MONTHLY PAYMENT
0
P
I
*Estimate only
| SATELLITE VIEW |
| / | |
We respect your online privacy and will never spam you. By submitting this form with your telephone number
you are consenting for Deborah
Scott-Riggs to contact you even if your name is on a Federal or State
"Do not call List".
Listed with Brookshire & McMinn, Brokers
Listing information is deemed reliable, but not guaranteed.
This IDX solution is (c) Diverse Solutions 2026.