Twitter
 Facebook
 Email
|

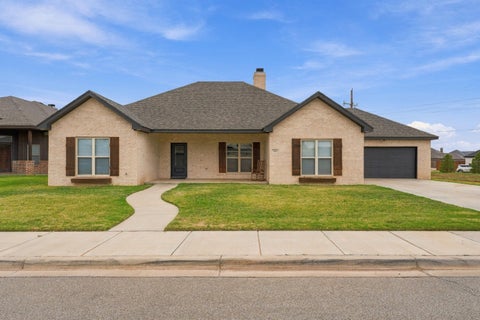
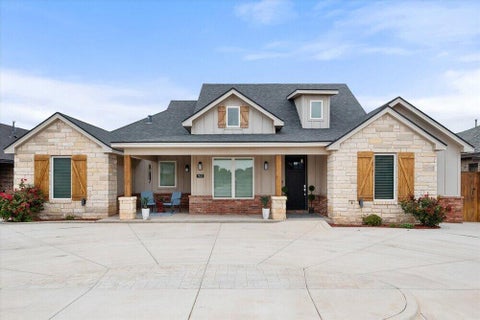
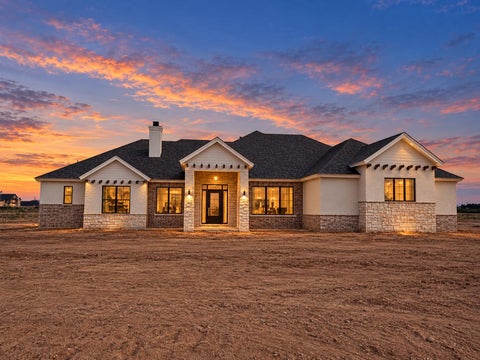
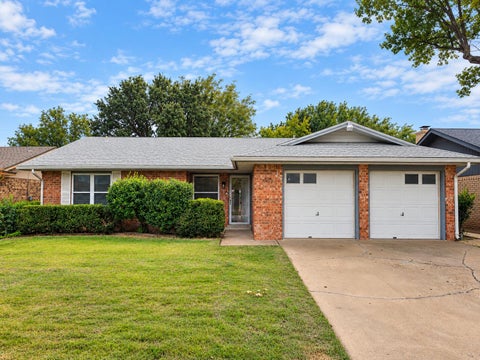
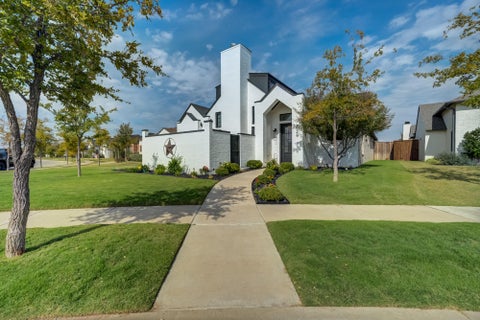
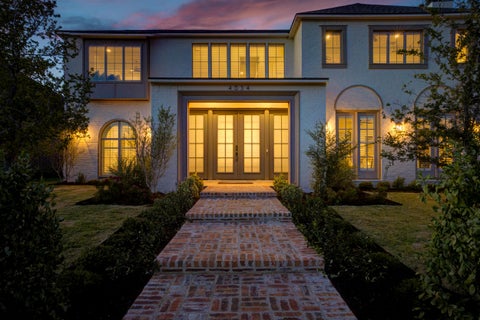
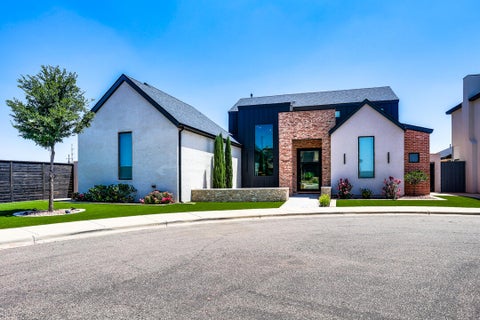
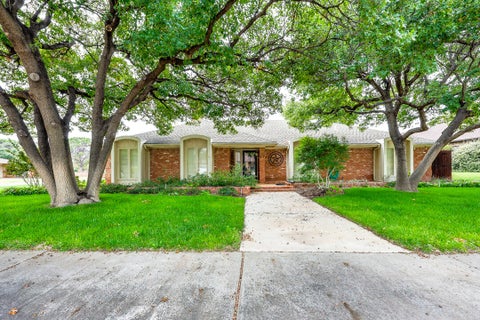
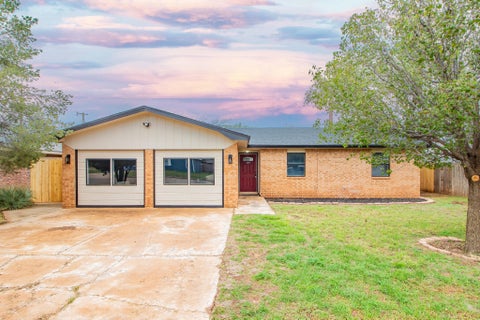
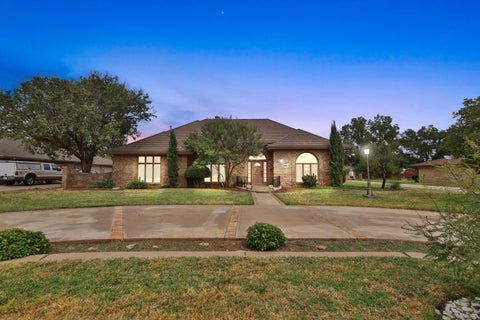
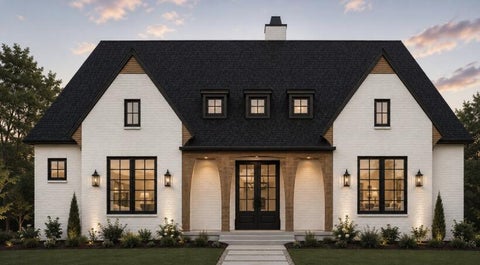
New roof, new water heater, new insulated garage doors, and an oversized lot! Stunning architectural details, exceptional craftsmanship, and a dream kitchen make this home truly unforgettable! Nestled in a beautiful, sought-after neighborhood featuring two picturesque parks with playgrounds and lush green spaces, this impressive 4-bedroom, 3-bathroom, 3-garage home offers the perfect blend of luxury, comfort, and functionality. From the moment you step inside, you'll be captivated by the soaring cathedral ceilings accented with gorgeous exposed beams, an abundance of natural light, and beautiful finishes throughout. The showstopping chef's kitchen is an entertainer's dream, featuring two expansive islands, an oversized built-in refrigerator and freezer combination, double ovens, two gas cooktops, and an incredible layout designed for both everyday living and effortless entertaining. Expansive windows flood the home with natural light, beautifully complementing the dramatic ceiling heights and striking architectural details. A private front courtyard complete with its own fireplace creates a charming outdoor retreat, perfect for cozy evenings, intimate gatherings, or simply relaxing in a secluded setting. The isolated primary suite is a luxurious retreat, featuring a spa-inspired bathroom with a gorgeous freestanding soaking tub, walk-in shower, dual vanities with elegant finishes, and an expansive closet with custom built-ins. Adding to the home's versatility is a spacious flex room with direct backyard access and doors that allow it to be closed off for privacy. Whether envisioned as a second living area, media room, home office, playroom, or entertaining space, this adaptable room offers endless possibilities to suit your lifestyle. The secondary bedrooms are equally impressive, showcasing distinctive ceiling details and thoughtfully designed closets with custom built-ins. Two bedrooms share a beautifully appointed Jack-and-Jill bathroom, while the fourth bedroom enjoys privacy and convenience of its own dedicated bathroom. Just off the kitchen, a mudroom provides a convenient drop zone for everyday essentials, while a dedicated desk area offers a functional workspace perfect for home office. This versatile space seamlessly blends practicality with the home's beautiful design and attention to detail. The backyard offers exceptional potential, with plenty of space to envision a resort-style pool or outdoor kitchen. The impressive garage setup includes a two-car attached garage, while an extraordinary 75-foot long driveway leads to a separate detached garage, offering exceptional additional parking, storage, and flexibility. The attic features sprayfoam insulation, an energy-efficient upgrade designed to reduce heat transfer, improve indoor comfort, and help lower monthly heating and cooling bills. Zoned for Frenship ISD and the new Memorial High School.
| DAYS ON MARKET | 1 | LAST UPDATED | 10/29/2026 |
|---|---|---|---|
| YEAR BUILT | 2020 | COMMUNITY | 7 |
| GARAGE SPACES | 3.0 | COUNTY | Lubbock |
| STATUS | Active | PROPERTY TYPE(S) | Single Family |
| Elementary School | Crestview |
|---|---|
| Jr. High School | Heritage |
| High School | Memorial |
| ADDITIONAL DETAILS | |
| AIR | Ceiling Fan(s), Central Air, Electric |
|---|---|
| AIR CONDITIONING | Yes |
| APPLIANCES | Built-In Refrigerator, Dishwasher, Disposal, Double Oven, Freezer, Gas Cooktop, Gas Water Heater, Microwave, Refrigerator |
| AREA | 7 |
| CONSTRUCTION | Brick |
| EXTERIOR | Courtyard, Playground, Private Yard |
| FIREPLACE | Yes |
| GARAGE | Attached Garage, Yes |
| HEAT | Central, Fireplace(s), Natural Gas |
| HOA DUES | 750 |
| INTERIOR | Beamed Ceilings, Cathedral Ceiling(s), Ceiling Fan(s), Entrance Foyer, Granite Counters, High Ceilings, Kitchen Island, Open Floorplan, Pantry, Recessed Lighting, Soaking Tub, Storage, Vaulted Ceiling(s), Walk-In Closet(s) |
| LOT | 0.26 acre(s) |
| LOT DESCRIPTION | Back Yard, Front Yard, Landscaped, Sprinklers In Front, Sprinklers In Rear |
| LOT DIMENSIONS | 0.26 |
| PARKING | Alley Access, Attached, Concrete, Driveway, Garage Faces Rear, Garage Faces Side, Garage, Garage Door Opener, Oversized |
| SEWER | Public Sewer |
| TAXES | 8505 |
| UTILITIES | Natural Gas Available, Electricity Connected, Natural Gas Connected, Sewer Connected, Water Connected |
| WATER | Public |
MORTGAGE CALCULATOR
TOTAL MONTHLY PAYMENT
0
P
I
*Estimate only
| SATELLITE VIEW |
| / | |
We respect your online privacy and will never spam you. By submitting this form with your telephone number
you are consenting for Deborah
Scott-Riggs to contact you even if your name is on a Federal or State
"Do not call List".
Listed with Home Grown Real Estate Co.
Listing information is deemed reliable, but not guaranteed.
This IDX solution is (c) Diverse Solutions 2026.