Twitter
 Facebook
 Email
Email
|

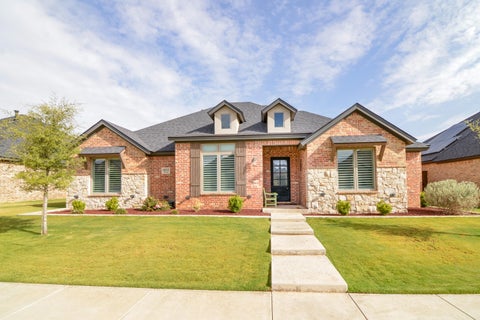
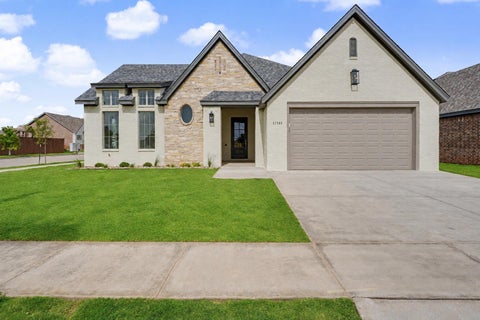
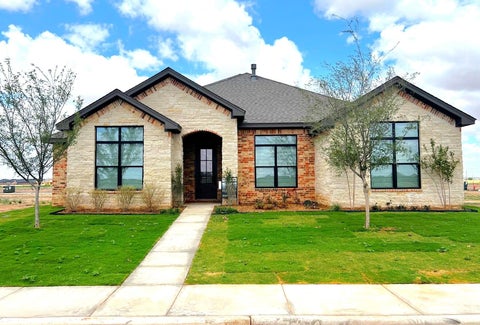
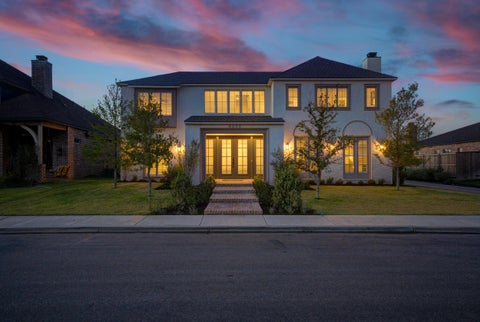
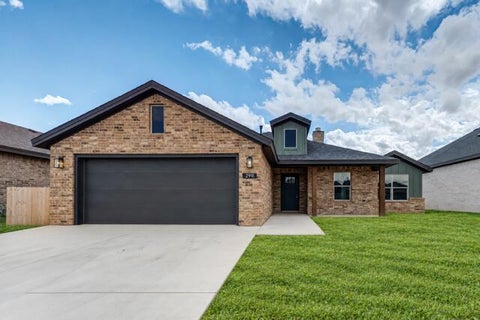
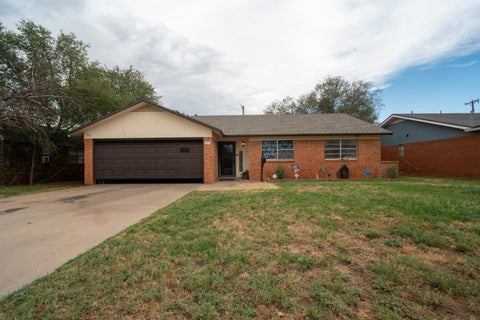
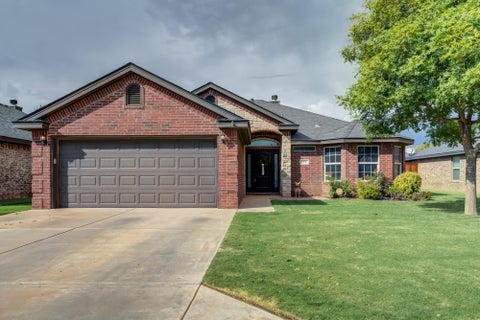
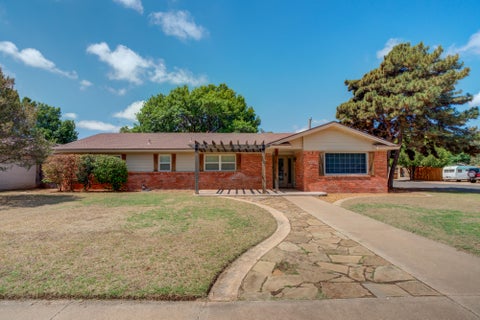
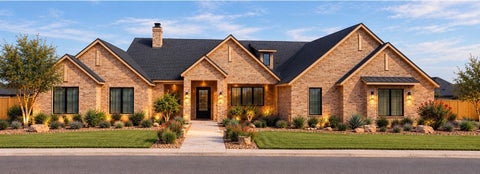
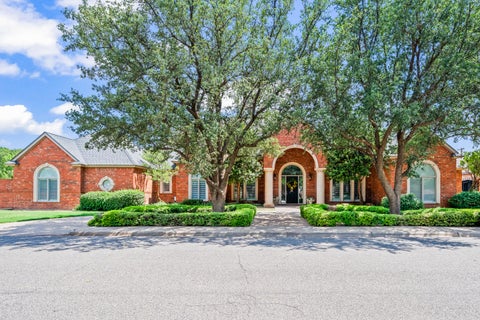
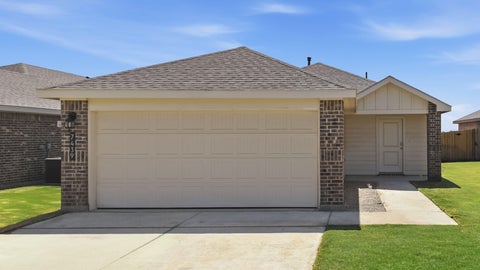
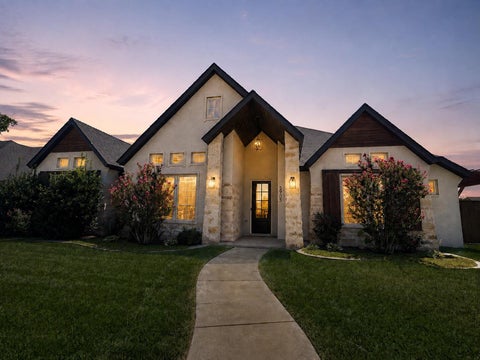
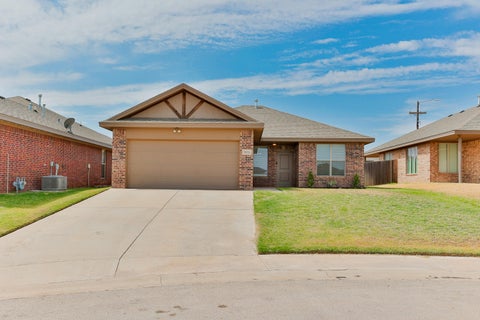
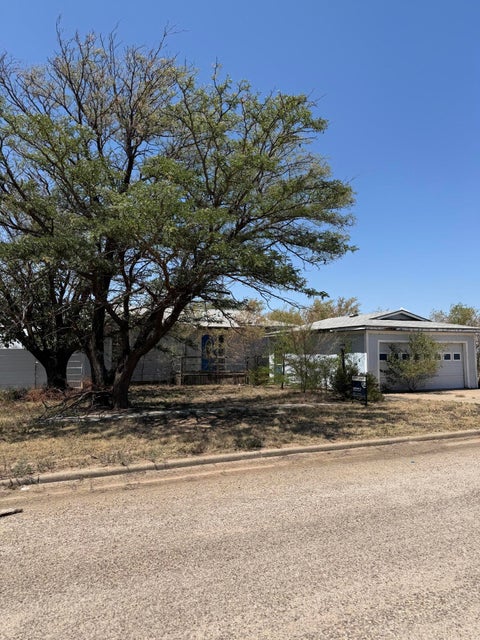
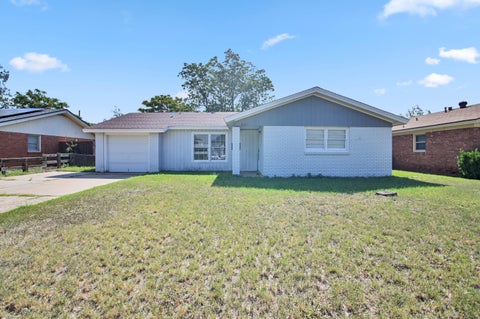
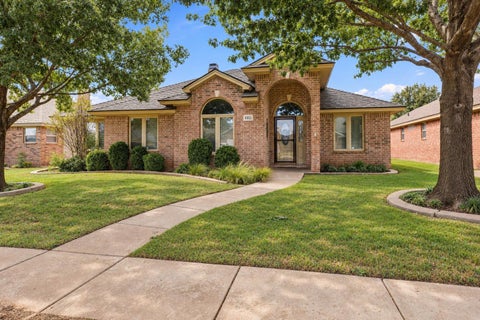
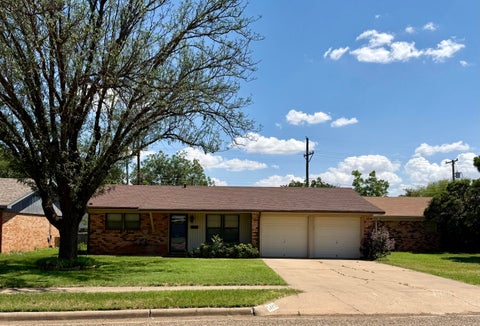
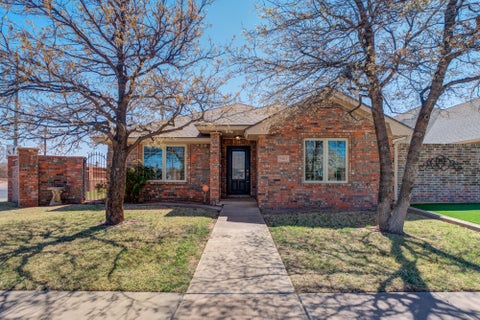
Welcome home to Preston Park! Located in highly rated Frenship ISD, this warm and inviting home is designed for the way families live. Tall ceilings, abundant natural light and warm tones create an easygoing feel from the moment you walk through the door, while the open-concept layout keeps everyone connected. The spacious living area centers around a beautiful stone corner fireplace, creating the perfect spot to gather for movie nights or cozy evenings at home. Just beyond, the large dining area provides plenty of room for family dinners, holidays and everything in between. The kitchen is made for gathering with generous counter space, granite countertops, stainless steel appliances, a range and bar seating that keeps everyone part of the conversation. The isolated primary suite offers a peaceful retreat with double-sink vanities, heated floors, and separate his-and-her closets, while the additional bedrooms provide plenty of space for growing kids, guests, a home office or whatever your family needs. Step outside to a well-established backyard where mature landscaping and a large covered patio set the stage for outdoor living. With a built-in grill, there's plenty of room for weekend cookouts, afternoon lounging and evenings spent entertaining friends and family. Comfortable, welcoming and ready for the next chapter"”this is the kind of home where family memories are made.
| DAYS ON MARKET | 1 | LAST UPDATED | 9/22/2026 |
|---|---|---|---|
| YEAR BUILT | 2013 | COMMUNITY | Wolfforth |
| GARAGE SPACES | 2.0 | COUNTY | Lubbock |
| STATUS | Active | PROPERTY TYPE(S) | Single Family |
| Elementary School | Bennett |
|---|---|
| Jr. High School | Frenship |
| High School | Frenship |
| ADDITIONAL DETAILS | |
| AIR | Ceiling Fan(s), Central Air, Electric |
|---|---|
| AIR CONDITIONING | Yes |
| APPLIANCES | Dishwasher, Disposal, Gas Cooktop, Oven |
| AREA | Wolfforth |
| CONSTRUCTION | Brick |
| EXTERIOR | Barbecue, Lighting, Outdoor Grill, Private Yard |
| FIREPLACE | Yes |
| GARAGE | Attached Garage, Yes |
| HEAT | Central, Natural Gas |
| INTERIOR | Bar, Ceiling Fan(s), Chandelier, Crown Molding, Double Vanity, Pantry, Soaking Tub, Storage, Walk-In Closet(s) |
| LOT | 6970 sq ft |
| LOT DIMENSIONS | 0.16 |
| PARKING | Attached, Driveway, Garage |
| TAXES | 6694 |
| ZONING | Single Family |
MORTGAGE CALCULATOR
TOTAL MONTHLY PAYMENT
0
P
I
*Estimate only
| SATELLITE VIEW |
| / | |
We respect your online privacy and will never spam you. By submitting this form with your telephone number
you are consenting for Deborah
Scott-Riggs to contact you even if your name is on a Federal or State
"Do not call List".
Listed with Keller Williams Realty
Listing information is deemed reliable, but not guaranteed.
This IDX solution is (c) Diverse Solutions 2026.