Twitter
 Facebook
 Email
Email
|

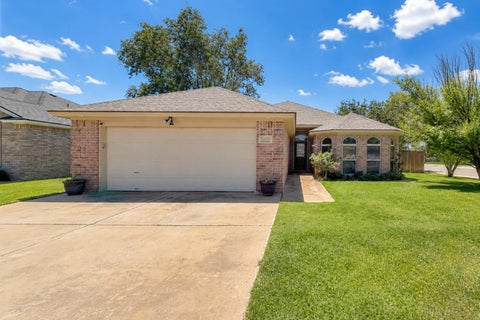
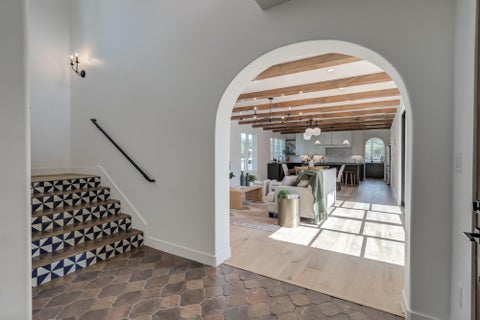
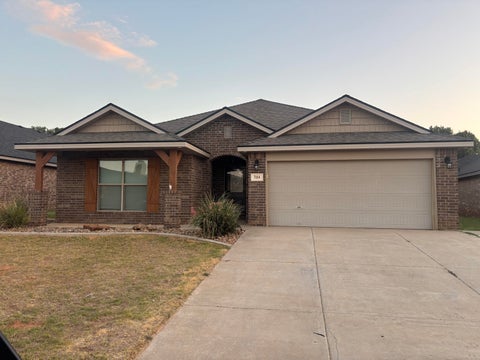
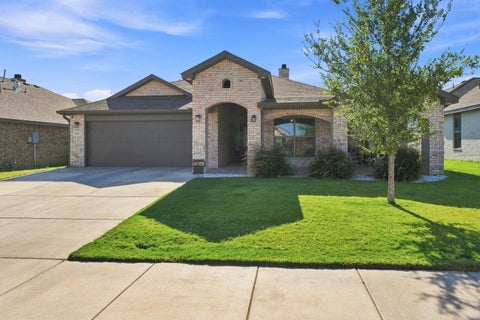
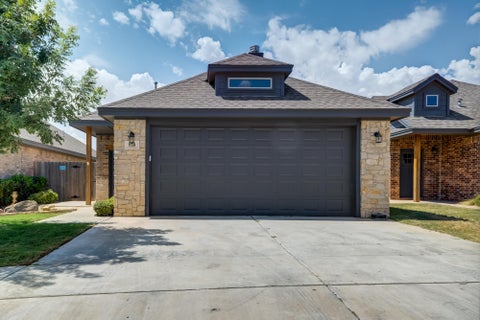
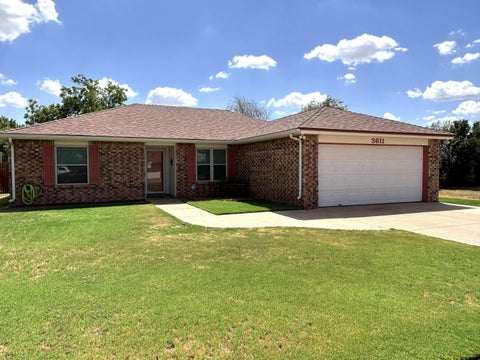
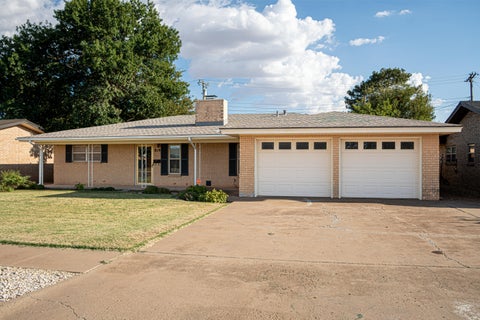
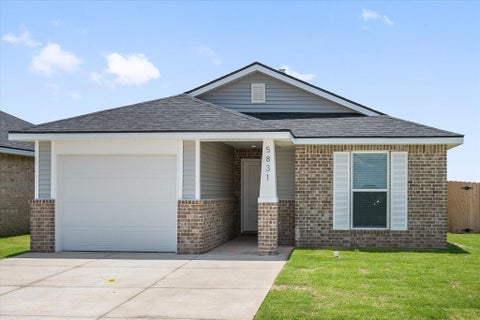
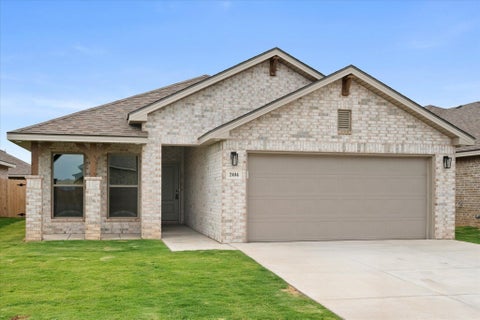
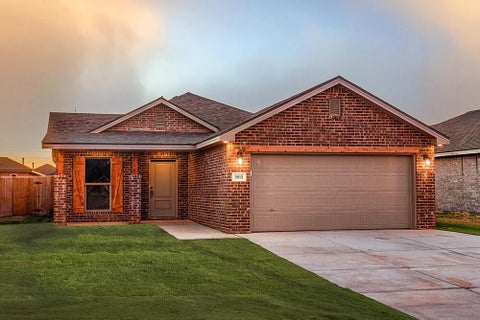
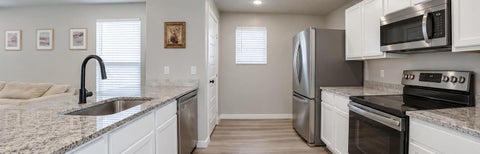
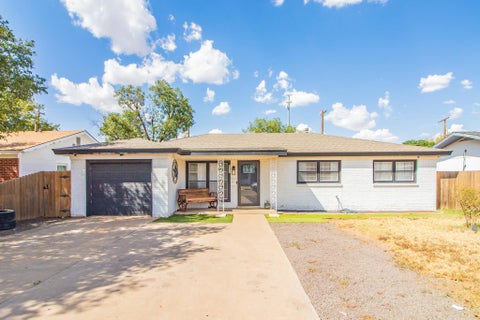
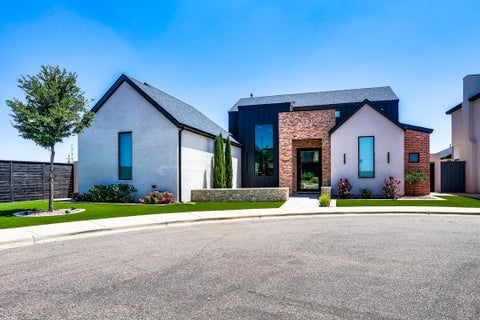
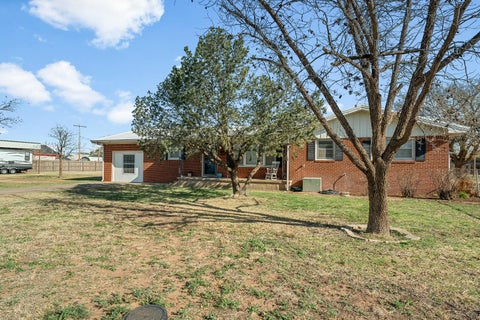
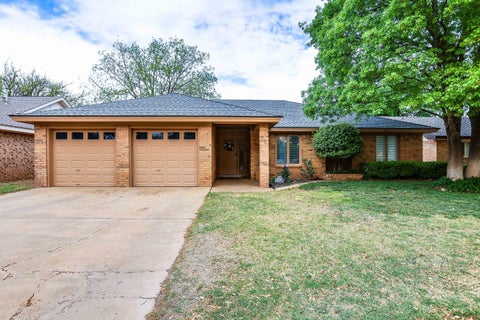
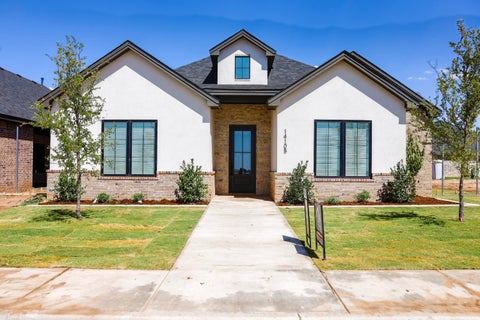
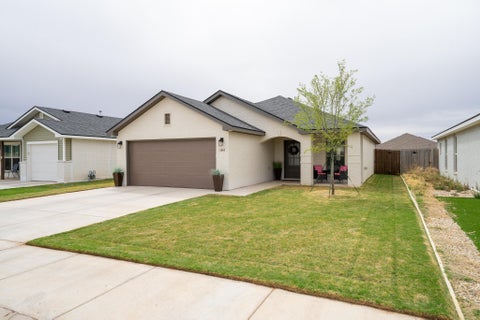
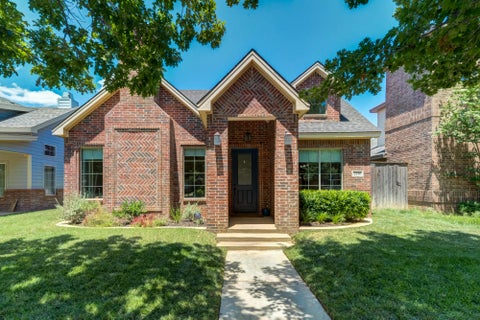
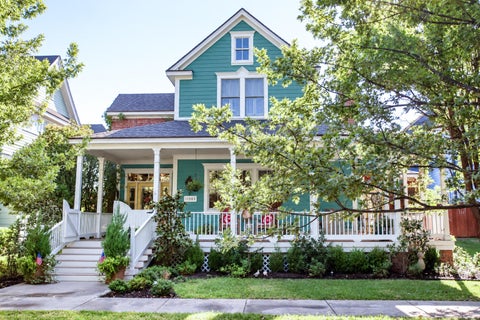
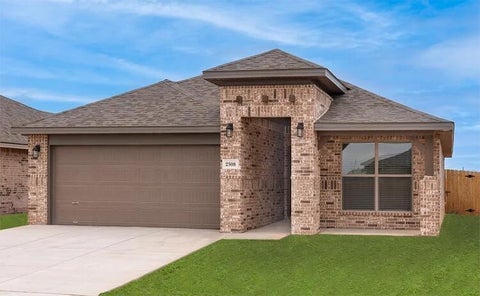
Welcome to elevated living in beautiful Abbey Glen. From the moment you arrive, the inviting front sitting porch sets the tone"”a home designed for slowing down, gathering together, and enjoying the moments that matter. Step inside to a spacious open-concept floor plan created for both comfortable family living and effortless entertaining. At the heart of the home, the impressive kitchen makes a statement with a generously sized island offering barstool seating, double ovens, a gas cooktop, and an oversized pantry with incredible storage. Whether it's quiet mornings around the island, holiday dinners, or a house full of friends, this kitchen was made for gathering. The spacious bedrooms offer room to retreat and unwind, complemented by large closets and abundant storage throughout. A generously sized laundry room adds another layer of convenience to the home's well-planned design. Outside, enjoy your choice of two inviting spaces"”the charming front porch or the covered back patio overlooking the privacy-fenced backyard. Rain gutters, a water softener, and PAID-OFF solar panels add practical value and the potential for meaningful utility savings. Beautiful, spacious, and designed with everyday living in mind, this Abbey Glen home offers the space to entertain, room to grow, and thoughtful extras that make life a little easier. All that's missing is you.
| DAYS ON MARKET | 0 | LAST UPDATED | 9/9/2026 |
|---|---|---|---|
| YEAR BUILT | 2023 | COMMUNITY | 7 |
| GARAGE SPACES | 2.0 | COUNTY | Lubbock |
| STATUS | Active | PROPERTY TYPE(S) | Single Family |
| Elementary School | Lubbock-Cooper West |
|---|---|
| Jr. High School | Lubbock-Cooper Bush |
| High School | Liberty High School |
| ADDITIONAL DETAILS | |
| AIR | Ceiling Fan(s), Central Air, Electric |
|---|---|
| AIR CONDITIONING | Yes |
| APPLIANCES | Disposal, Double Oven, Electric Oven, Electric Water Heater, Gas Cooktop, Microwave, Stainless Steel Appliance(s), Water Softener Owned |
| AREA | 7 |
| CONSTRUCTION | Brick |
| EXTERIOR | Private Yard, Rain Gutters |
| FIREPLACE | Yes |
| GARAGE | Attached Garage, Yes |
| HEAT | Central, Electric, Fireplace(s), Solar |
| HOA DUES | 400 |
| INTERIOR | Breakfast Bar, Built-in Features, Crown Molding, Double Vanity, Eat-in Kitchen, Entrance Foyer, Granite Counters, High Ceilings, Kitchen Island, Open Floorplan, Pantry, Recessed Lighting, Soaking Tub, Storage, Walk-In Closet(s) |
| LOT | 7405 sq ft |
| LOT DESCRIPTION | Back Yard, City Lot, Front Yard, Landscaped, Paved, Sprinklers In Front, Sprinklers In Rear |
| LOT DIMENSIONS | 0.17 |
| PARKING | Attached, Concrete, Driveway, Garage Faces Front, Garage, Garage Door Opener, On Street, Paved |
| SEWER | Public Sewer |
| STYLE | Traditional |
| TAXES | 5497 |
| UTILITIES | Natural Gas Available, Cable Available, Electricity Connected, Natural Gas Connected, Sewer Available, Sewer Connected, Water Connected |
| WATER | Public |
MORTGAGE CALCULATOR
TOTAL MONTHLY PAYMENT
0
P
I
*Estimate only
| SATELLITE VIEW |
| / | |
We respect your online privacy and will never spam you. By submitting this form with your telephone number
you are consenting for Deborah
Scott-Riggs to contact you even if your name is on a Federal or State
"Do not call List".
Listed with Exit Realty of Lubbock
Listing information is deemed reliable, but not guaranteed.
This IDX solution is (c) Diverse Solutions 2026.