Twitter
 Facebook
 Email
Email
|

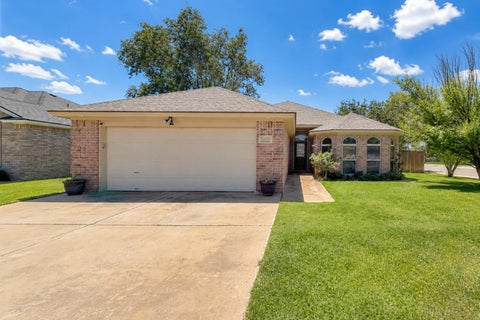
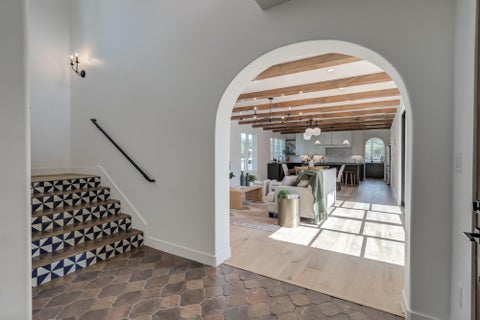
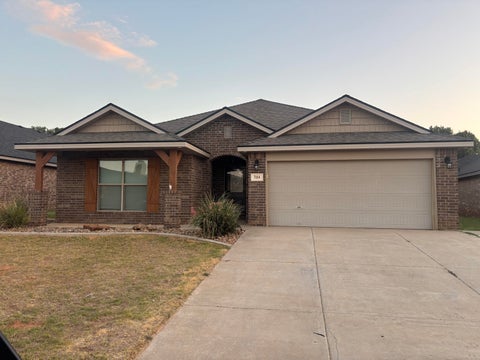
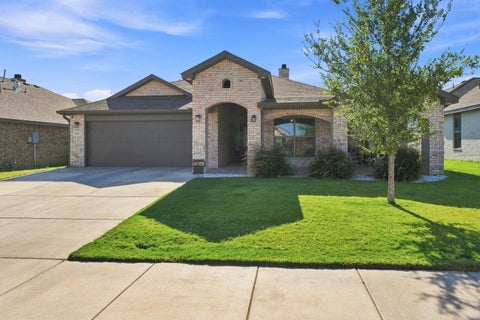
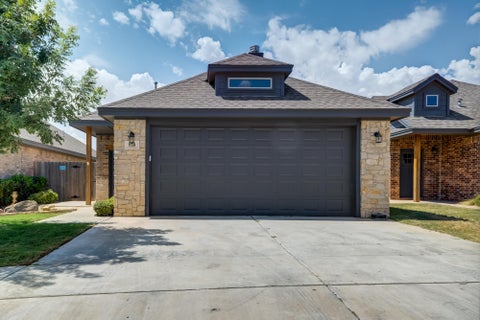
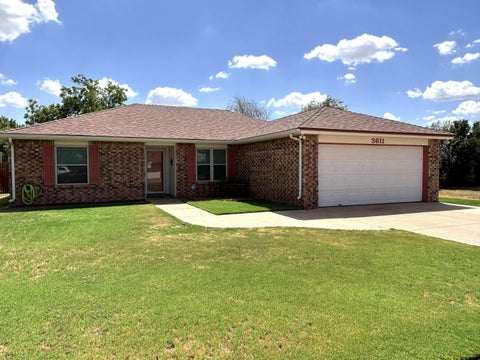
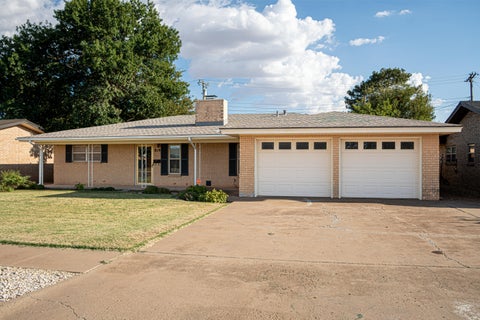
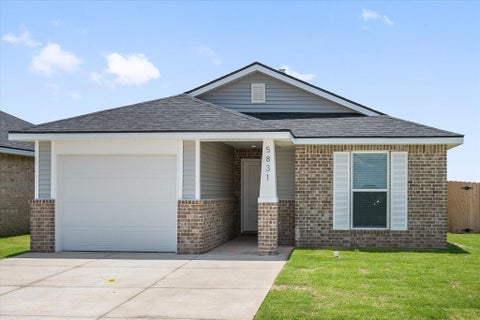
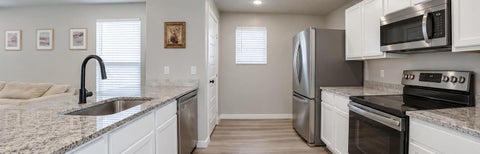
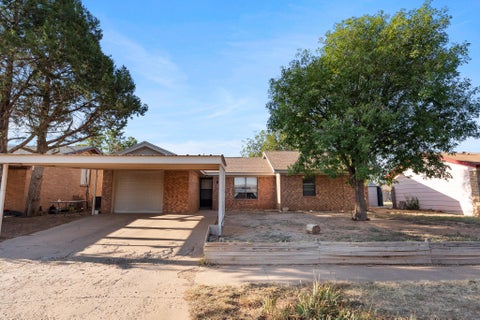
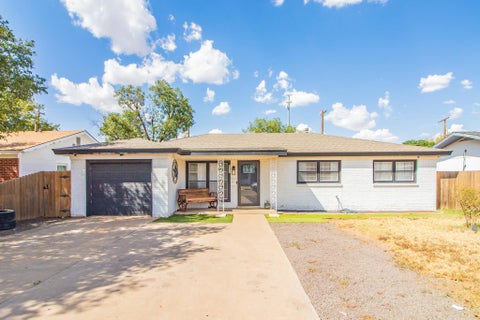
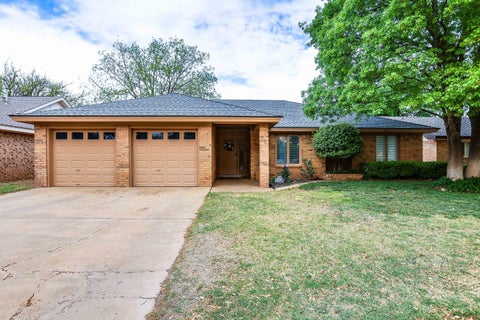
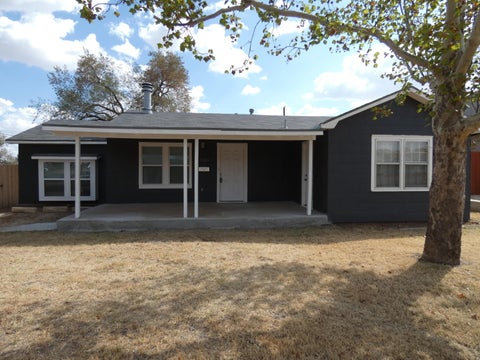
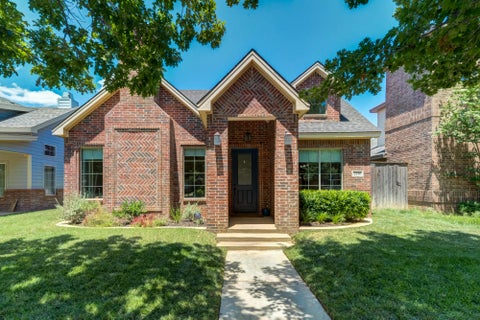
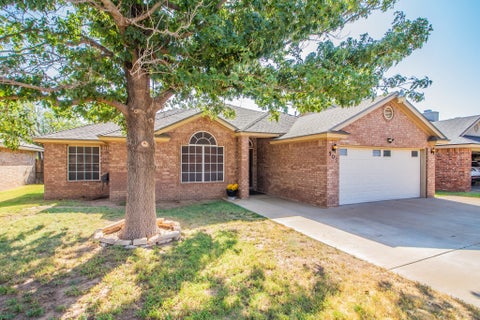
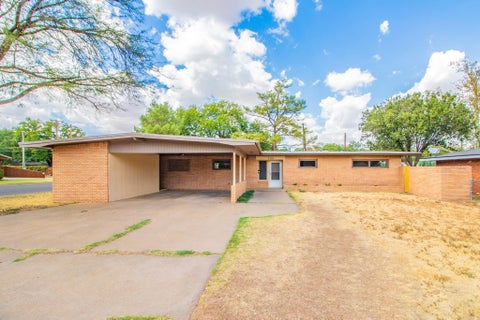
Timeless charm meets thoughtful updates in this 3-bedroom, 2-bath, 2-car garage home in the popular Raintree neighborhood! Beautiful curb appeal welcomes you with mature trees, green grass and fresh exterior paint, while a brand-new HVAC system adds an important update buyers will appreciate. Inside, you'll find a great floor plan with an isolated primary suite and spacious ensuite bath. The 2 guest bedrooms are really good sizes and so are their closets. The guest bathroom is also very spacious with lots of storage. Hand-scraped hardwood floors extend through the entry, living room and hallway, complemented by fresh paint and plantation shutters throughout. The kitchen has wonderful character with Saltillo tile, abundant cabinetry, a pantry, and newer range, microwave and dishwasher. A large window overlooking the backyard may just be one of the best features of the home"”the view is beautiful! A custom-built desk creates a dedicated space for a home office, homework station or household organization. Outside, enjoy a sprinkler system, well-maintained lawn and additional concrete parking beside the 2-car garage. A few more assets include: An updated electrical panel, newer water heater, and plumbed for a water softener. The location is hard to beat! Honey Elementary is just around the corner, along with a fitness center and a fantastic neighborhood park. Mature trees, an established neighborhood, a functional floor plan and meaningful updates make this Raintree home one to see soon!
| DAYS ON MARKET | 1 | LAST UPDATED | 9/9/2026 |
|---|---|---|---|
| YEAR BUILT | 1977 | COMMUNITY | 7 |
| GARAGE SPACES | 2.0 | COUNTY | Lubbock |
| STATUS | Active | PROPERTY TYPE(S) | Single Family |
| Elementary School | Honey |
|---|---|
| Jr. High School | Evans |
| High School | Monterey |
| ADDITIONAL DETAILS | |
| AIR | Ceiling Fan(s), Central Air |
|---|---|
| AIR CONDITIONING | Yes |
| APPLIANCES | Convection Oven, Dishwasher, Exhaust Fan, Free-Standing Range, Gas Water Heater, Microwave, Range, Stainless Steel Appliance(s) |
| AREA | 7 |
| CONSTRUCTION | Brick |
| EXTERIOR | Private Yard, Rain Gutters |
| FIREPLACE | Yes |
| GARAGE | Attached Garage, Yes |
| HEAT | Exhaust Fan, Natural Gas |
| INTERIOR | Bookcases, Built-in Features, Ceiling Fan(s), Crown Molding, Double Vanity, Entrance Foyer, High Ceilings, Pantry, Recessed Lighting, Soaking Tub, Walk-In Closet(s) |
| LOT | 8712 sq ft |
| LOT DESCRIPTION | Many Trees |
| LOT DIMENSIONS | 0.2 |
| PARKING | Additional Parking, Attached, Garage Faces Front, Garage |
| SEWER | Public Sewer |
| STYLE | Traditional |
| TAXES | 2580 |
| WATER | Public |
| ZONING | Single Family |
MORTGAGE CALCULATOR
TOTAL MONTHLY PAYMENT
0
P
I
*Estimate only
| SATELLITE VIEW |
| / | |
We respect your online privacy and will never spam you. By submitting this form with your telephone number
you are consenting for Deborah
Scott-Riggs to contact you even if your name is on a Federal or State
"Do not call List".
Listed with WestMark Companies
Listing information is deemed reliable, but not guaranteed.
This IDX solution is (c) Diverse Solutions 2026.