Twitter
 Facebook
 Email
Email
|

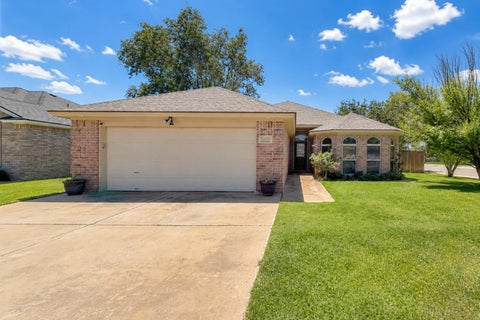
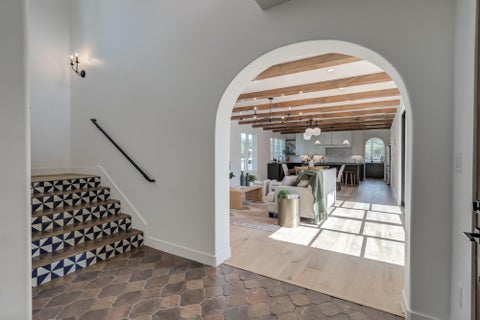
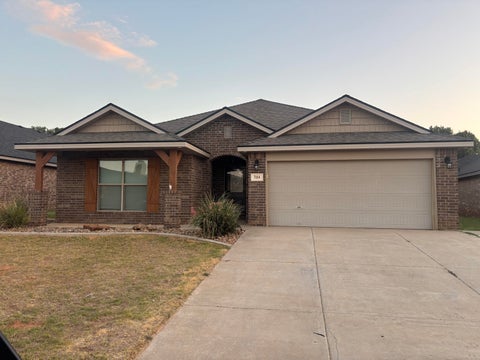
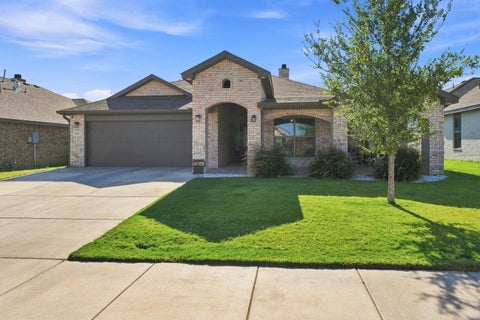
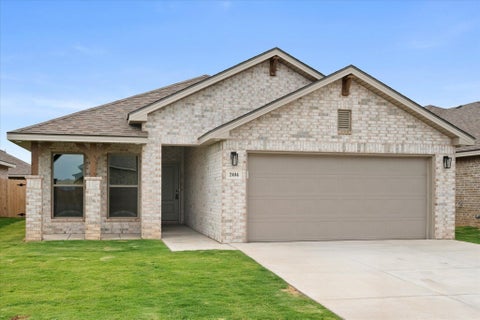
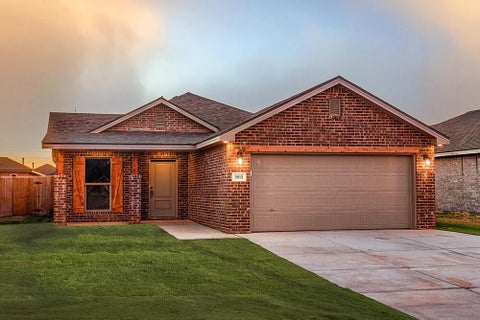
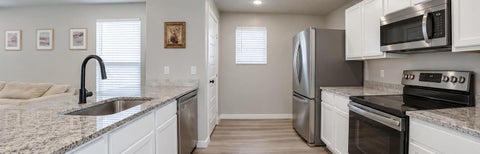
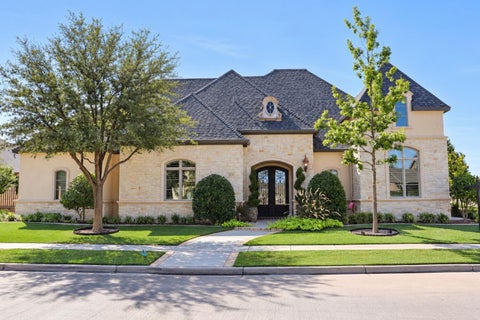
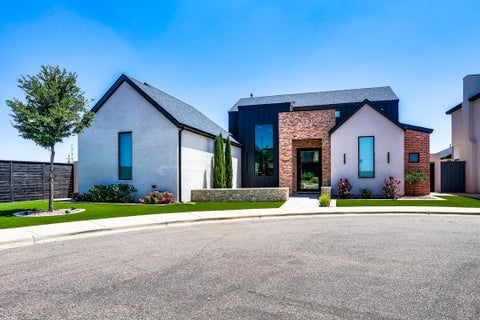
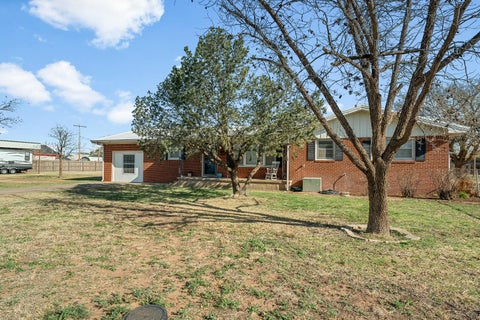
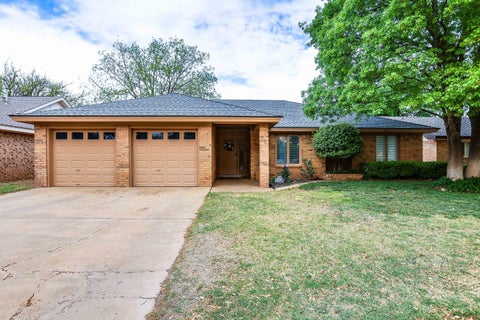
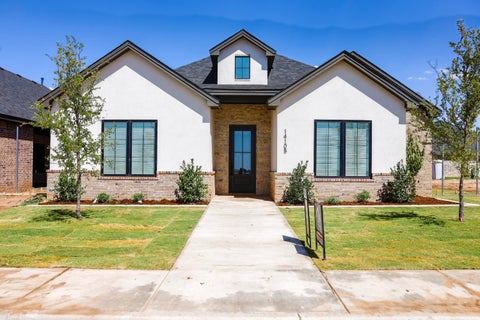
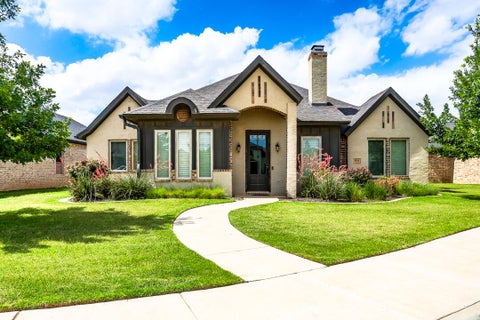
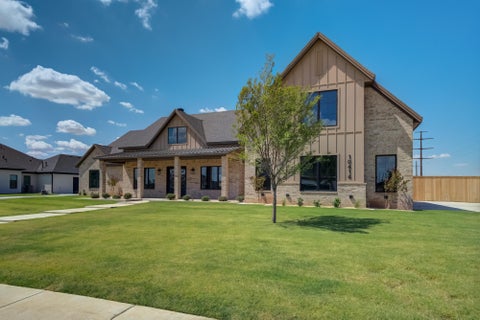
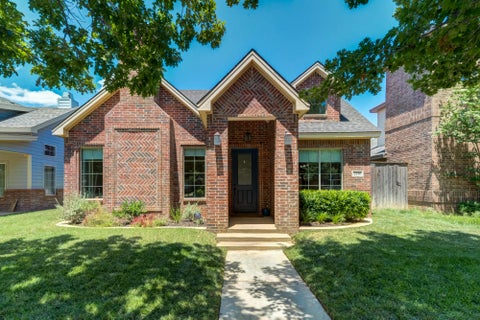
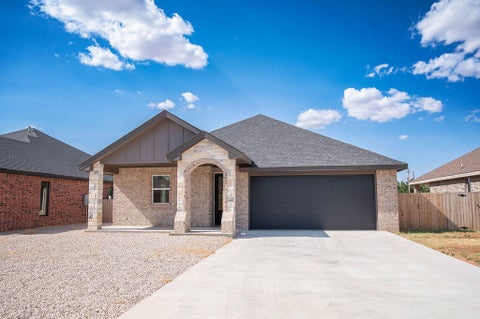
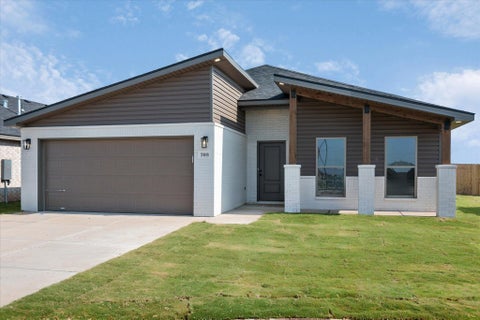
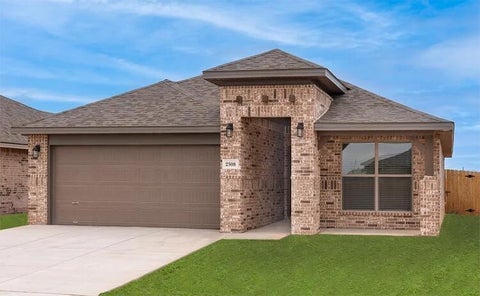
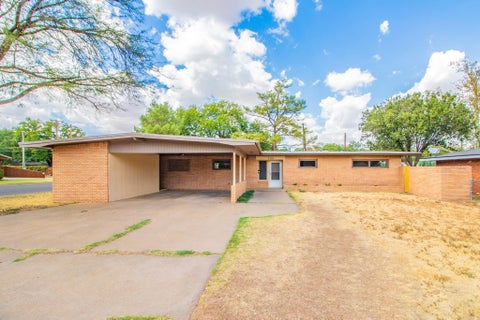
Been waiting on a new build? This one's already finished and it's got things a spec home won't. This beautiful 4 bedrooms, 3 full baths, a 2 car garage and an open concept layout in Preston Manor, right in the middle of Frenship ISD will not disappoint. The custom touches are what you'll notice first. Custom cabinetry, a coffee bar in the kitchen, built-in storage under the island, and a butler's pantry that makes hosting a whole lot easier. The primary suite has its own sitting room/flex space or office and the front bedroom, amongst other areas of this house, have great natural light. Granite counters throughout, gas log fireplace, walk-in closets, and dual zone HVAC so nobody's fighting over the thermostat. Windows across the back fill the living areas with natural light and look out on a fenced, landscaped yard with a covered patio and sprinklers front and rear. As if that's not great enough, how about a finished basement for the movie nights or jam sessions? Don't forget, Preston Manor's amenities are a great perk! This home gets you access to the pools, tennis & pickleball courts, gym and clubhouse. Come see this 2022 home in an established neighborhood, Frenship schools & close to everything you need - all for under $200/sq ft!
| DAYS ON MARKET | 1 | LAST UPDATED | 9/9/2026 |
|---|---|---|---|
| YEAR BUILT | 2022 | COMMUNITY | Wolfforth |
| GARAGE SPACES | 2.0 | COUNTY | Lubbock |
| STATUS | Active | PROPERTY TYPE(S) | Single Family |
| Elementary School | Ridgewood |
|---|---|
| Jr. High School | Alcove Trails |
| High School | Frenship |
| ADDITIONAL DETAILS | |
| AIR | Attic Fan, Ceiling Fan(s), Central Air, Electric, Zoned |
|---|---|
| AIR CONDITIONING | Yes |
| APPLIANCES | Dishwasher, Disposal, Exhaust Fan, Free-Standing Gas Range, Gas Oven, Gas Water Heater, Microwave, Range, Range Hood, Stainless Steel Appliance(s) |
| AREA | Wolfforth |
| BASEMENT | Finished, Yes |
| CONSTRUCTION | Blown-In Insulation, Brick |
| EXTERIOR | Private Yard |
| FIREPLACE | Yes |
| GARAGE | Attached Garage, Yes |
| HEAT | Exhaust Fan, Natural Gas, Zoned |
| INTERIOR | Bar, Beamed Ceilings, Built-in Features, Cathedral Ceiling(s), Ceiling Fan(s), Chandelier, Double Vanity, Eat-in Kitchen, Entrance Foyer, Granite Counters, High Ceilings, High Speed Internet, His and Hers Closets, Kitchen Island, Open Floorplan, Recessed Lighting, Smart Home, Smart Thermostat, Soaking Tub, Walk-In Closet(s), Wired for Data |
| LOT | 8276 sq ft |
| LOT DESCRIPTION | Landscaped, Sprinklers In Front, Sprinklers In Rear |
| LOT DIMENSIONS | 0.19 |
| PARKING | Attached, Garage Faces Rear, Garage, Garage Door Opener |
| STYLE | Ranch |
| TAXES | 11853 |
MORTGAGE CALCULATOR
TOTAL MONTHLY PAYMENT
0
P
I
*Estimate only
| SATELLITE VIEW |
| / | |
We respect your online privacy and will never spam you. By submitting this form with your telephone number
you are consenting for Deborah
Scott-Riggs to contact you even if your name is on a Federal or State
"Do not call List".
Listed with Steadfast Realty, LLC
Listing information is deemed reliable, but not guaranteed.
This IDX solution is (c) Diverse Solutions 2026.