Twitter
 Facebook
 Email
Email
|

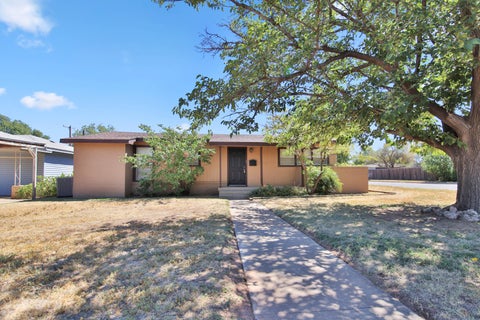
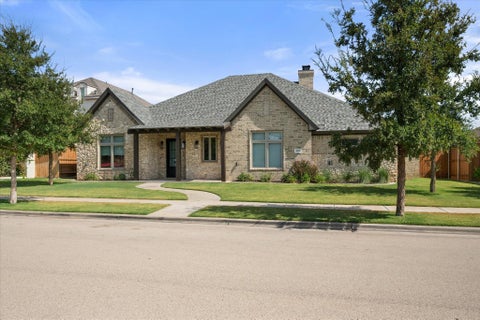
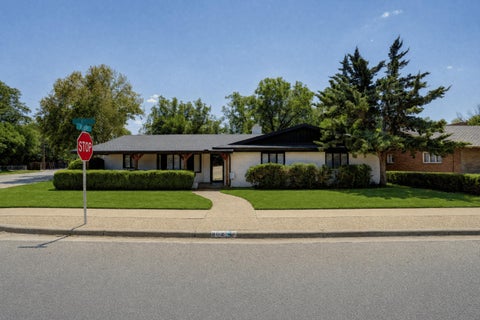
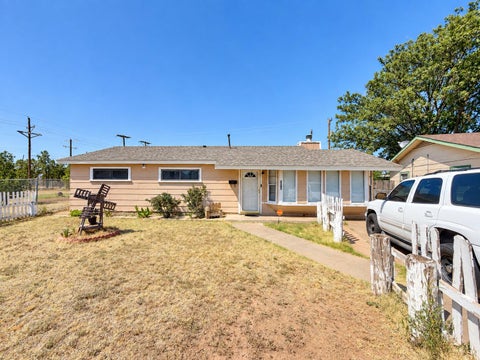
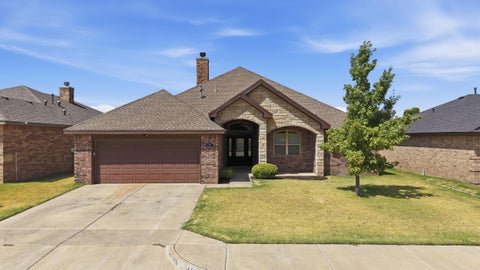
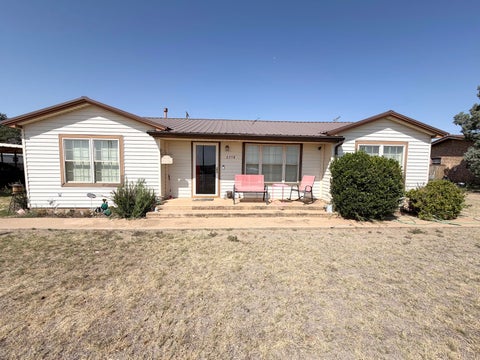
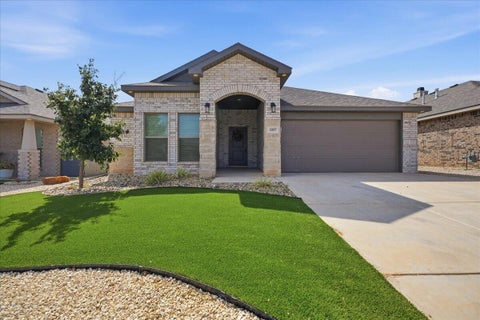
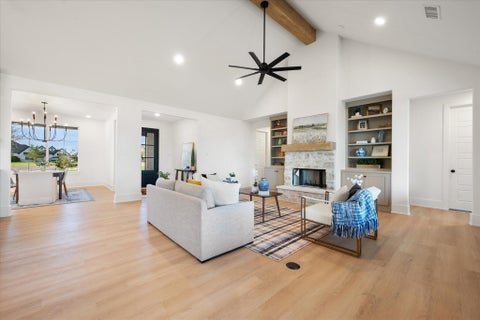
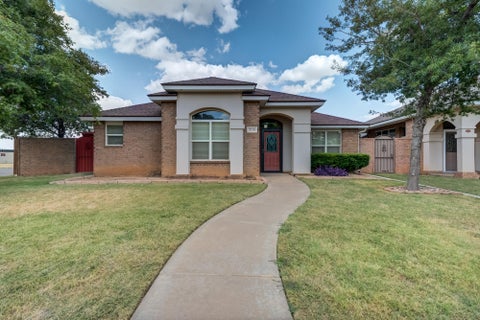
Space, character, and opportunity await in beautiful Whisperwood! Set among mature trees, lush lawn, and established gardens, this spacious 3-bedroom, 2-bath home offers 2,497 square feet, neutral walls, and a welcoming layout ready to reflect your personal style. The inviting living room features a cathedral ceiling, center beam, fireplace, and built-in dry bar tucked behind cabinet doors"”an ideal setting for relaxed evenings and entertaining. The adjoining dining area opens to a well-equipped kitchen with stainless steel appliances, including double ovens, a cooktop, dishwasher, and microwave. The generously sized primary suite offers a peaceful retreat with a second fireplace, private office, double vanities, sit-down shower, his-and-her closets, and direct access to an impressive 20' x 14'+ sunroom overlooking the backyard. Enjoy morning coffee, quiet reading, or year-round gatherings in this versatile space. Two spacious secondary bedrooms are privately located and share a hall bath with recently updated shower tile. A two-car garage, abundant living space, and established setting complete this Whisperwood gem. With room to personalize and plenty of everyday comfort, this inviting home is ready for its next chapter.
| DAYS ON MARKET | 1 | LAST UPDATED | 9/4/2026 |
|---|---|---|---|
| YEAR BUILT | 1985 | COMMUNITY | 4 |
| GARAGE SPACES | 2.0 | COUNTY | Lubbock |
| STATUS | Active | PROPERTY TYPE(S) | Single Family |
| Elementary School | Rush |
|---|---|
| Jr. High School | Mackenzie |
| High School | Coronado |
| ADDITIONAL DETAILS | |
| AIR | Ceiling Fan(s), Central Air, Electric |
|---|---|
| AIR CONDITIONING | Yes |
| APPLIANCES | Cooktop, Dishwasher, Disposal, Double Oven, Microwave |
| AREA | 4 |
| CONSTRUCTION | Brick, Masonite, Wood Siding |
| EXTERIOR | Garden, Lighting, Private Entrance, Private Yard |
| FIREPLACE | Yes |
| GARAGE | Attached Garage, Yes |
| HEAT | Central, Fireplace(s), Forced Air, Natural Gas, Wood Stove |
| INTERIOR | Beamed Ceilings, Bookcases, Breakfast Bar, Built-in Features, Cathedral Ceiling(s), Ceiling Fan(s), Chandelier, Double Vanity, His and Hers Closets, Laminate Counters, Natural Woodwork, Recessed Lighting, Storage, Vaulted Ceiling(s) |
| LOT | 8276 sq ft |
| LOT DESCRIPTION | Back Yard, City Lot, Front Yard, Garden, Landscaped, Many Trees, Sprinklers In Front, Sprinklers In Rear |
| LOT DIMENSIONS | 0.19 |
| PARKING | Additional Parking, Attached, Driveway, Garage Faces Front, Garage, Garage Door Opener, Off Street, On Street |
| SEWER | Public Sewer |
| STORIES | 1 |
| STYLE | Ranch, Traditional |
| TAXES | 1149 |
| UTILITIES | Natural Gas Available, Cable Available, Electricity Connected, Natural Gas Connected, Sewer Connected, Underground Utilities, Water Connected |
| WATER | Public |
| ZONING | Single Family |
MORTGAGE CALCULATOR
TOTAL MONTHLY PAYMENT
0
P
I
*Estimate only
| SATELLITE VIEW |
| / | |
We respect your online privacy and will never spam you. By submitting this form with your telephone number
you are consenting for Deborah
Scott-Riggs to contact you even if your name is on a Federal or State
"Do not call List".
Listed with West Sage, REALTORS
Listing information is deemed reliable, but not guaranteed.
This IDX solution is (c) Diverse Solutions 2026.