Twitter
 Facebook
 Email
Email
|

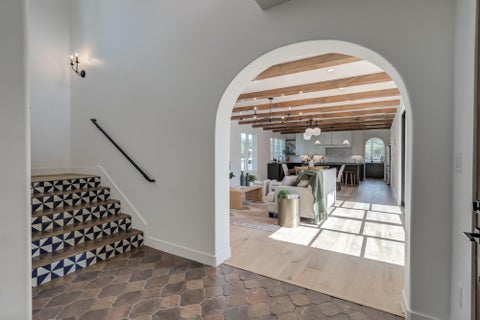
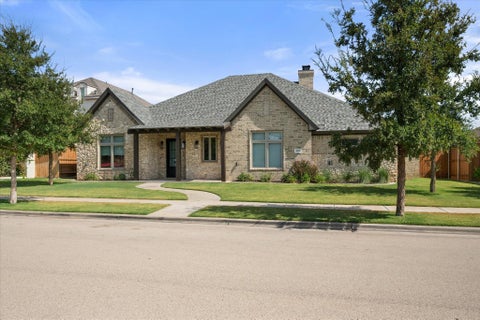
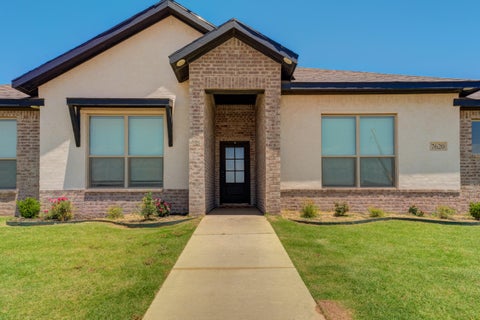
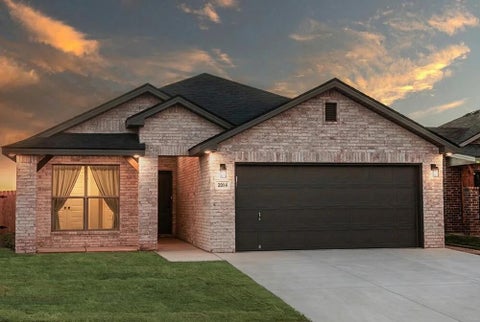
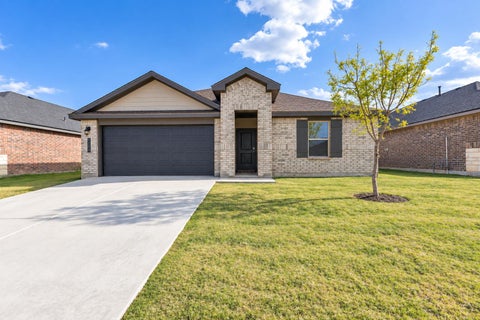
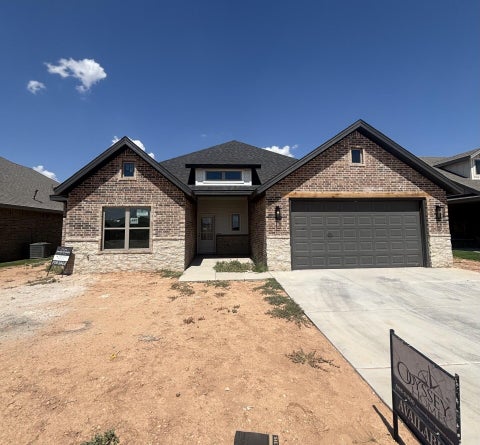
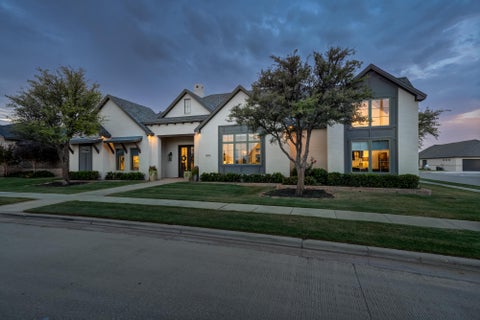
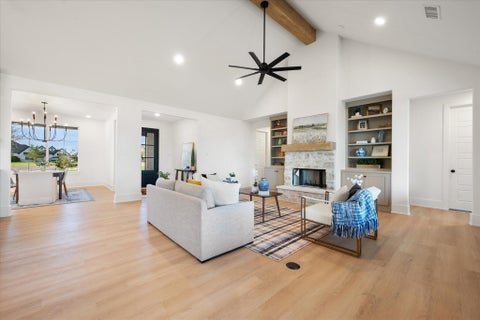
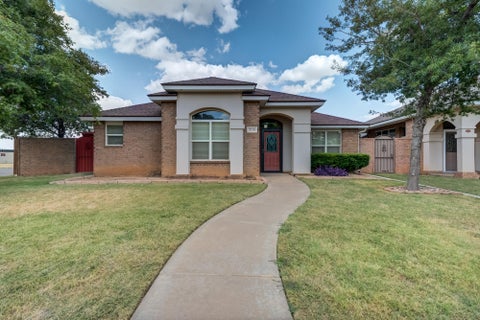
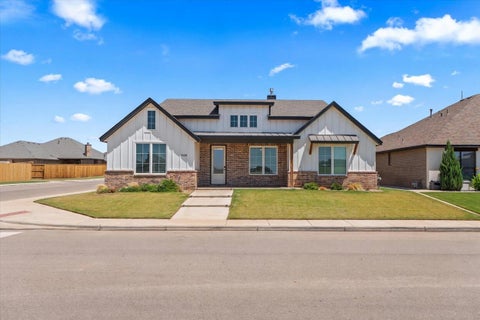
Custom built by Trey Strong in 2018, this stunning 4/4.5/3 home in Oakmont Estates offers an exceptional combination of luxury, thoughtful design, and spaces made for both everyday living and entertaining. The light-filled interior features beautiful architectural details, soaring ceilings, designer finishes, and two spacious living areas that provide plenty of room to gather or unwind. At the heart of the home, the impressive kitchen features a large statement island, abundant cabinetry, upscale appliances, and an open layout that flows seamlessly into the main living and dining spaces. The primary suite is a true retreat with a spacious bedroom and beautifully appointed bath featuring dual vanities, a soaking tub, oversized shower, and generous closet space. Each additional bedroom offers its own bath, creating a comfortable and private setup for family or guests. Outside, the backyard is designed for West Texas entertaining with a sparkling pool, expansive covered patio, outdoor living space, and plenty of room to enjoy the sunshine or relax in the shade. With a three-car garage, exceptional storage, and the quality and character of a custom Trey Strong build, this Oakmont Estates home delivers the space, style, and amenities that make it truly stand out.
| DAYS ON MARKET | 1 | LAST UPDATED | 9/4/2026 |
|---|---|---|---|
| YEAR BUILT | 2018 | COMMUNITY | 7 |
| GARAGE SPACES | 3.0 | COUNTY | Lubbock |
| STATUS | Active | PROPERTY TYPE(S) | Single Family |
| Elementary School | Lubbock-Cooper Central |
|---|---|
| Jr. High School | Lubbock-Cooper Bush |
| High School | Liberty High School |
| ADDITIONAL DETAILS | |
| AIR | Ceiling Fan(s), Central Air |
|---|---|
| AIR CONDITIONING | Yes |
| APPLIANCES | Bar Fridge, Built-In Refrigerator, Dishwasher, Double Oven, Freezer, Gas Cooktop, Microwave, Other, Range Hood, Refrigerator, Water Softener Owned |
| AREA | 7 |
| CONSTRUCTION | Brick |
| EXTERIOR | Gas Grill |
| FIREPLACE | Yes |
| GARAGE | Attached Garage, Yes |
| HEAT | Central |
| HOA DUES | 1010 |
| INTERIOR | Bar, Beamed Ceilings, Bookcases, Cathedral Ceiling(s), Ceiling Fan(s), Chandelier, Crown Molding, Double Vanity, Entrance Foyer, High Ceilings, Kitchen Island, Pantry, Storage, Walk-In Closet(s) |
| LOT | 0.29 acre(s) |
| LOT DIMENSIONS | 0.29 |
| PARKING | Alley Access, Attached, Driveway, Garage Faces Rear, Garage, Garage Door Opener, On Street |
| POOL | Yes |
| POOL DESCRIPTION | Gunite, Heated, Pool Cover, Private |
| SEWER | Public Sewer |
| TAXES | 26299 |
| UTILITIES | Natural Gas Available, Electricity Connected, Natural Gas Connected, Sewer Connected, Water Connected |
| WATER | Public |
| ZONING | Single Family |
MORTGAGE CALCULATOR
TOTAL MONTHLY PAYMENT
0
P
I
*Estimate only
| SATELLITE VIEW |
| / | |
We respect your online privacy and will never spam you. By submitting this form with your telephone number
you are consenting for Deborah
Scott-Riggs to contact you even if your name is on a Federal or State
"Do not call List".
Listed with Keller Williams Realty
Listing information is deemed reliable, but not guaranteed.
This IDX solution is (c) Diverse Solutions 2026.