Twitter
 Facebook
 Email
Email
|

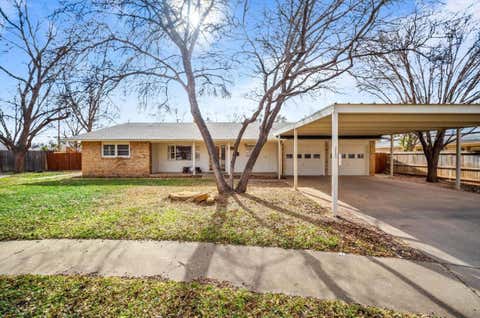
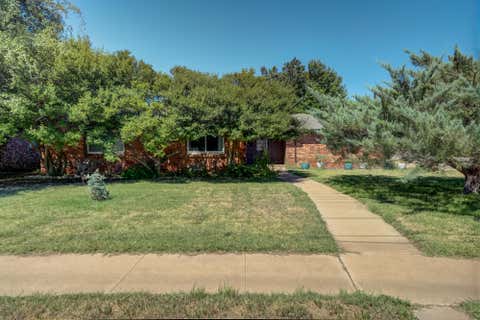
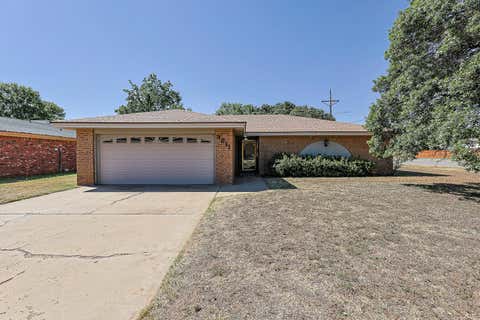
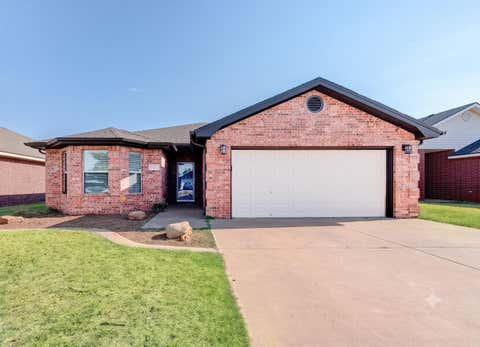
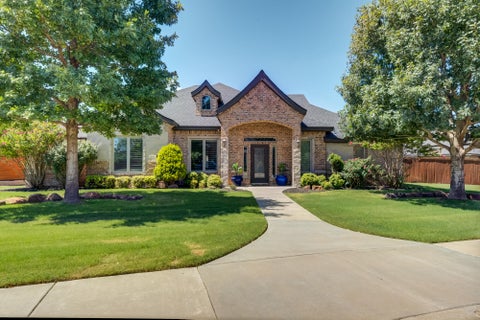
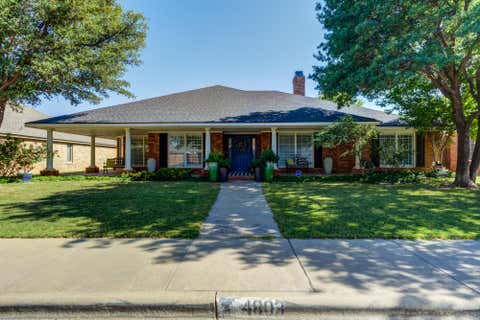
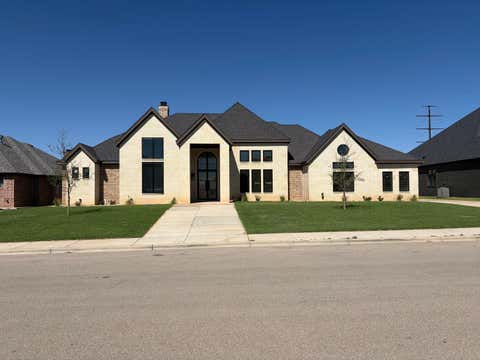
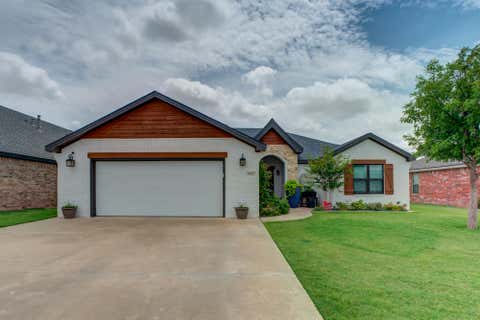
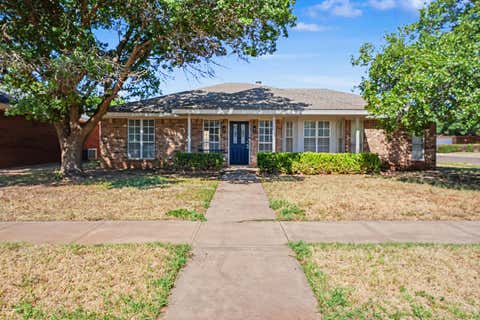
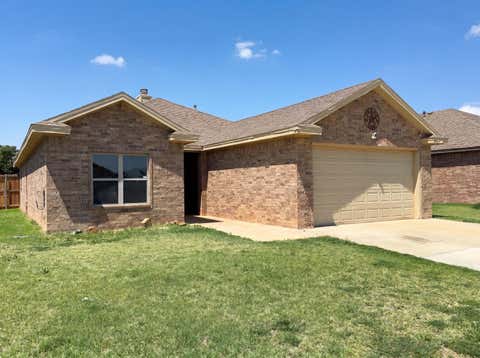
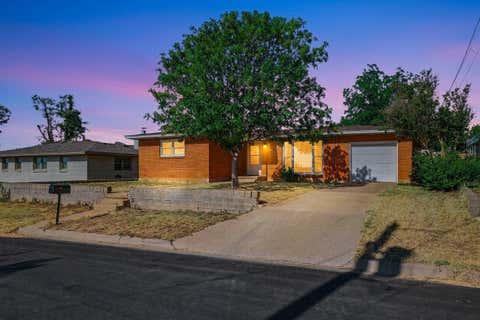
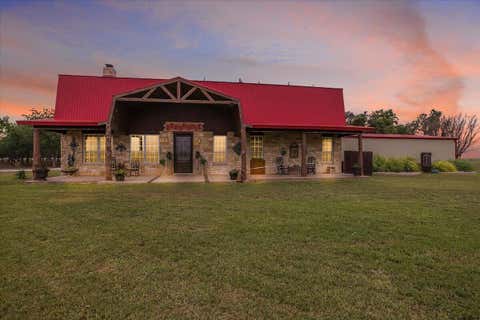
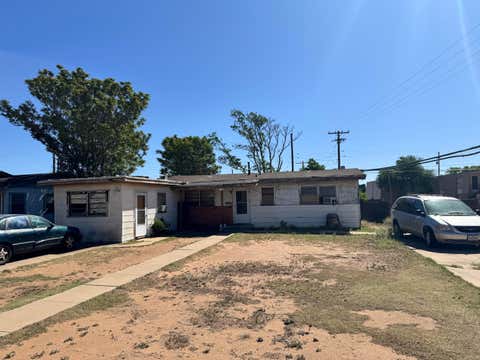
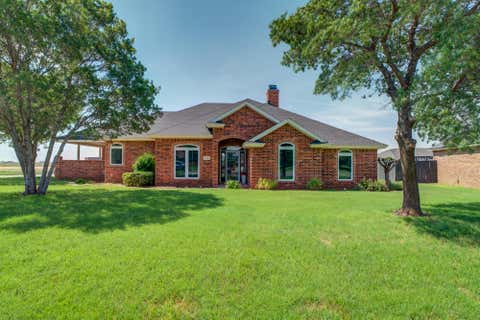
Welcome to a beautifully appointed home where timeless elegance meets thoughtful, modern design. Featuring hardwood flooring throughout, this exceptional property offers two spacious living areas, creating plenty of room for entertaining, relaxing, and everyday living. The gourmet kitchen is truly the heart of the home, showcasing a 36-inch professional gas range, leathered granite countertops, an oversized center island, and an abundance of custom maple cabinetry for exceptional storage. A tumbled stone backsplash, designer lighting, upgraded faucets, and a stunning stone range hood add sophisticated detail, with the hood beautifully coordinating with the stonework of the fireplace. The luxurious primary suite offers a spa-inspired bath featuring travertine tile in the shower enclosure, recessed medicine cabinets, and a large soaking tub"”the perfect retreat at the end of the day. The oversized primary closet provides an exceptional added feature: it doubles as a safe/storm room, offering peace of mind along with convenience. Additional features include ceiling fans throughout the home and carefully selected finishes and upgrades throughout. From the custom cabinetry and designer details to the practical dual living spaces and unique storm-room closet, this home blends comfort, style, functionality, and peace of mind in a truly distinctive package.
| DAYS ON MARKET | 1 | LAST UPDATED | 8/19/2026 |
|---|---|---|---|
| YEAR BUILT | 2001 | COMMUNITY | 7 |
| GARAGE SPACES | 2.0 | COUNTY | Lubbock |
| STATUS | Active | PROPERTY TYPE(S) | Single Family |
| Elementary School | Lubbock-Cooper Central |
|---|---|
| Jr. High School | Lubbock-Cooper Bush |
| High School | Cooper |
| ADDITIONAL DETAILS | |
| AIR | Central Air, Electric |
|---|---|
| AIR CONDITIONING | Yes |
| APPLIANCES | Dishwasher, Disposal, Free-Standing Gas Range, Microwave, Range Hood |
| AREA | 7 |
| CONSTRUCTION | Brick |
| EXTERIOR | Lighting, Private Yard |
| FIREPLACE | Yes |
| GARAGE | Attached Garage, Yes |
| HEAT | Central, Natural Gas |
| INTERIOR | Breakfast Bar, Built-in Features, Chandelier, Granite Counters, High Ceilings, Kitchen Island, Pantry, Recessed Lighting, Smart Thermostat, Soaking Tub, Storage, Walk-In Closet(s) |
| LOT | 6534 sq ft |
| LOT DESCRIPTION | Back Yard, City Lot, Cul-de-sac, Front Yard, Interior Lot, Landscaped, Sprinklers In Front, Sprinklers In Rear |
| LOT DIMENSIONS | 0.15 |
| PARKING | Alley Access, Attached, Driveway, Garage, Garage Door Opener, Paved |
| SEWER | Public Sewer |
| STYLE | Traditional |
| TAXES | 2379 |
| UTILITIES | Natural Gas Available, Cable Available, Electricity Connected, Natural Gas Connected, Sewer Available, Water Available, Water Connected |
| WATER | Public |
MORTGAGE CALCULATOR
TOTAL MONTHLY PAYMENT
0
P
I
*Estimate only
| SATELLITE VIEW |
| / | |
We respect your online privacy and will never spam you. By submitting this form with your telephone number
you are consenting for Deborah
Scott-Riggs to contact you even if your name is on a Federal or State
"Do not call List".
Listed with Coldwell Banker Trusted Adviso
Listing information is deemed reliable, but not guaranteed.
This IDX solution is (c) Diverse Solutions 2026.