Twitter
 Facebook
 Email
Email
|

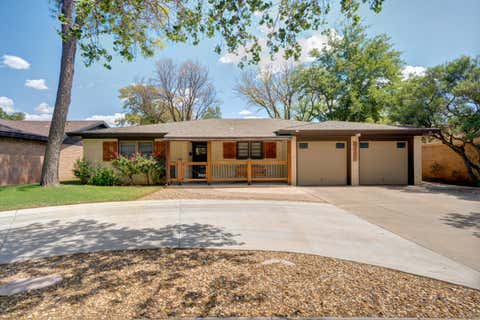
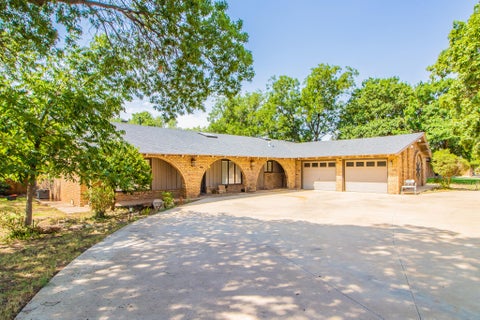
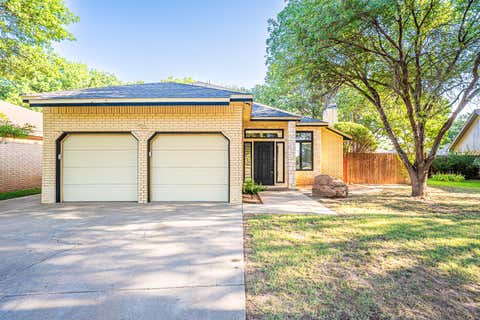
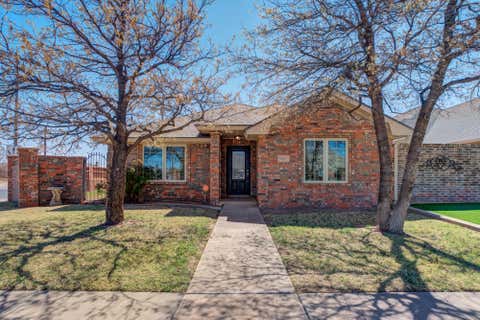
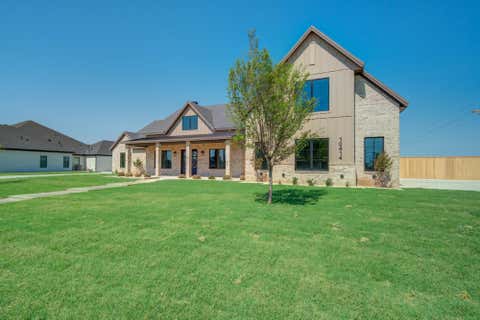
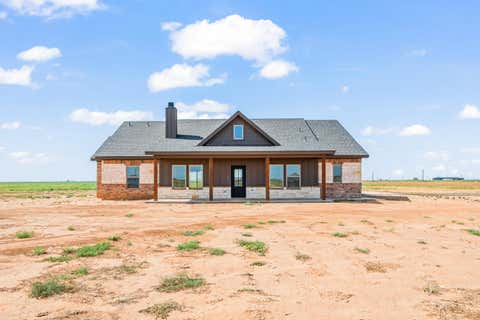
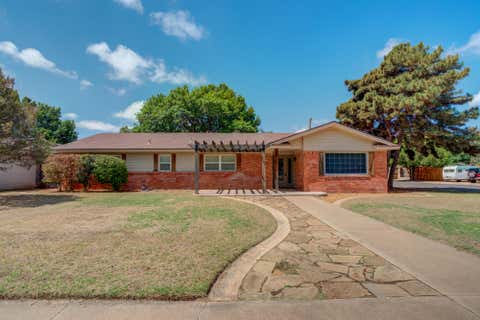
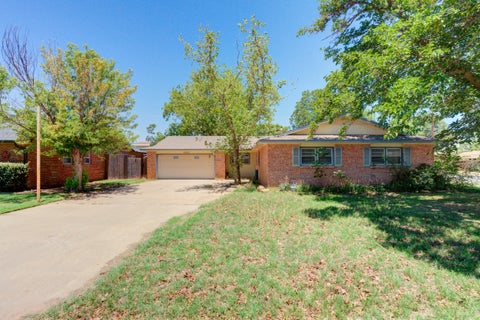
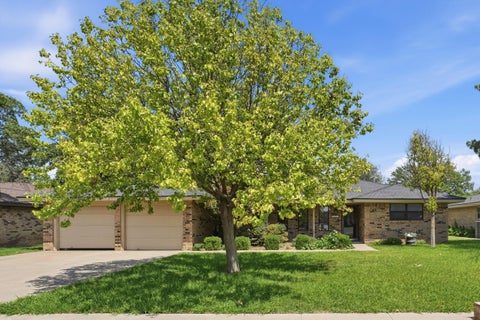
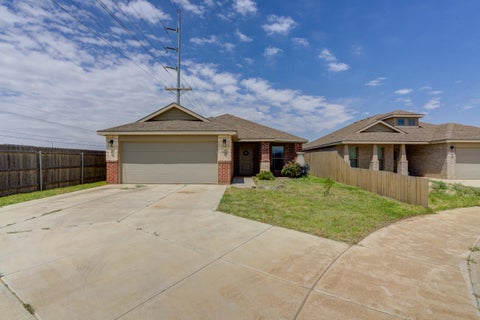
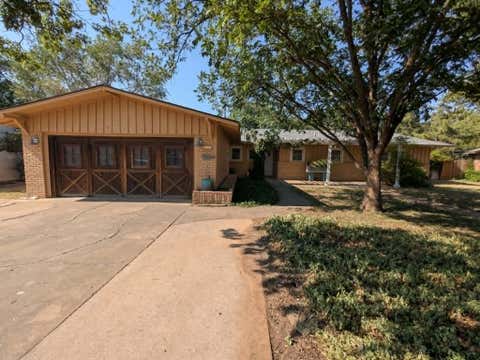
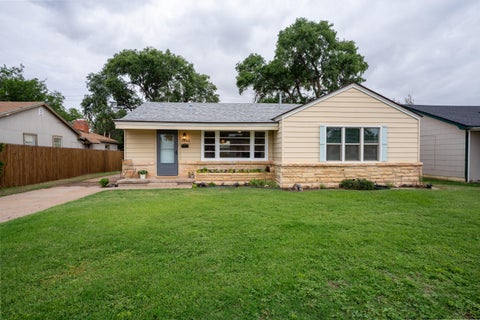
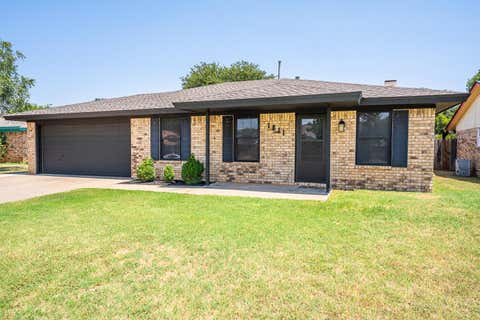
Welcome to this beautifully appointed 3 bedroom, 3 bathroom home nestled in the desirable Melonie Park neighborhood, offering a spacious and thoughtfully designed layout with an inviting blend of comfort and style. The open-concept design seamlessly connects the kitchen, dining, living, and media spaces, creating an ideal setting for both everyday living and entertaining. The well-appointed kitchen showcases elegant marble countertops, under-cabinet lighting, and abundant workspace, opening effortlessly to the main living areas. The spacious isolated primary suite provides a private retreat, while the versatile second living space offers the perfect space for a home office, reading nook, or additional sitting area. An enclosed back porch/sunroom extends the living space and provides a peaceful place to enjoy the outdoors year-round. Step outside to a beautifully landscaped backyard featuring a covered pergola and meticulously curbed flower beds, creating a charming and relaxing outdoor retreat. A welcoming front porch adds character and enhances the home's curb appeal. Located in the established Melonie Park community, this home combines an inviting neighborhood setting with spacious interiors, refined finishes, versatile living spaces, and beautifully designed outdoor areas. This is a home that truly offers comfort, character, and timeless appeal.
| DAYS ON MARKET | 1 | LAST UPDATED | 8/11/2026 |
|---|---|---|---|
| YEAR BUILT | 1967 | COMMUNITY | 3 |
| GARAGE SPACES | 2.0 | COUNTY | Lubbock |
| STATUS | Active | PROPERTY TYPE(S) | Single Family |
| ADDITIONAL DETAILS | |
| AIR | Ceiling Fan(s), Central Air |
|---|---|
| AIR CONDITIONING | Yes |
| APPLIANCES | Dishwasher, Disposal, Free-Standing Electric Range, Gas Water Heater |
| AREA | 3 |
| CONSTRUCTION | Brick |
| EXTERIOR | Private Yard, Rain Gutters |
| FIREPLACE | Yes |
| GARAGE | Attached Garage, Yes |
| HEAT | Central, Natural Gas |
| INTERIOR | Double Vanity, Granite Counters, Open Floorplan, Pantry, Recessed Lighting, Walk-In Closet(s) |
| LOT | 7405 sq ft |
| LOT DESCRIPTION | Interior Lot |
| LOT DIMENSIONS | 0.17 |
| PARKING | Attached, Circular Driveway, Driveway, Garage Faces Front, Garage, Garage Door Opener, Off Street |
| SEWER | Public Sewer |
| STYLE | Traditional |
| TAXES | 3509 |
| UTILITIES | Natural Gas Available, Electricity Connected, Natural Gas Connected, Sewer Connected, Water Connected |
| WATER | Public |
MORTGAGE CALCULATOR
TOTAL MONTHLY PAYMENT
0
P
I
*Estimate only
| SATELLITE VIEW |
| / | |
We respect your online privacy and will never spam you. By submitting this form with your telephone number
you are consenting for Deborah
Scott-Riggs to contact you even if your name is on a Federal or State
"Do not call List".
Listed with Aycock Realty Group, LLC
Listing information is deemed reliable, but not guaranteed.
This IDX solution is (c) Diverse Solutions 2026.