Twitter
 Facebook
 Email
Email
|

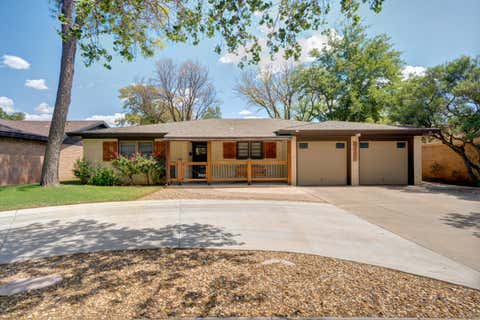
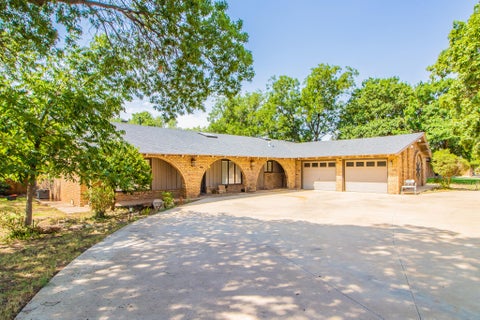
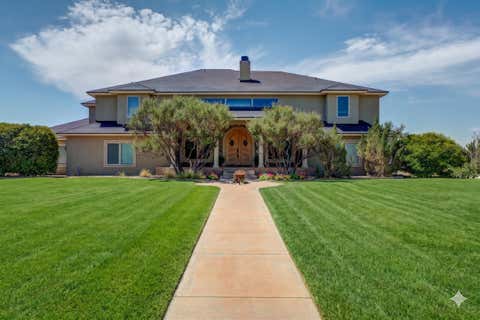
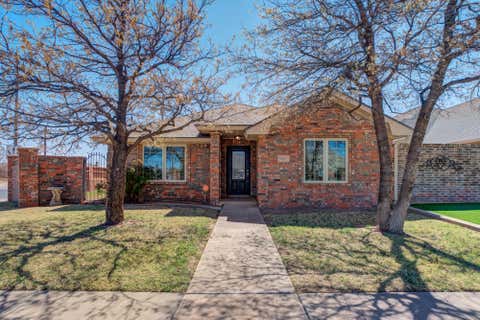
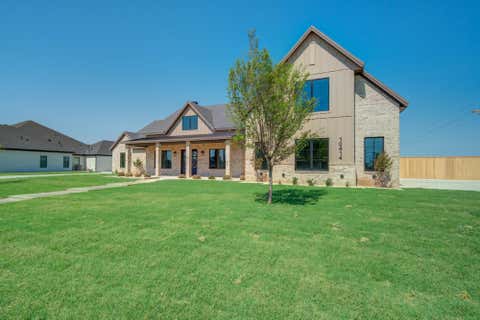
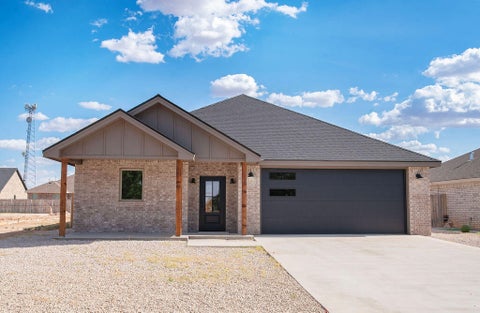
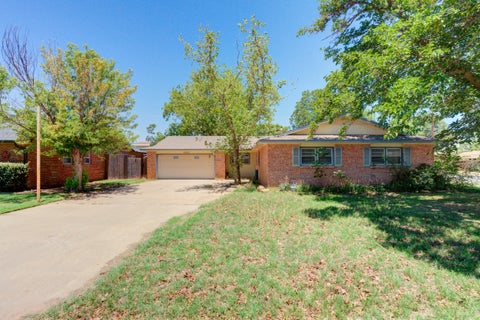
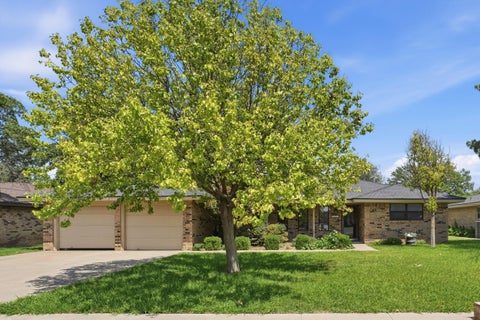
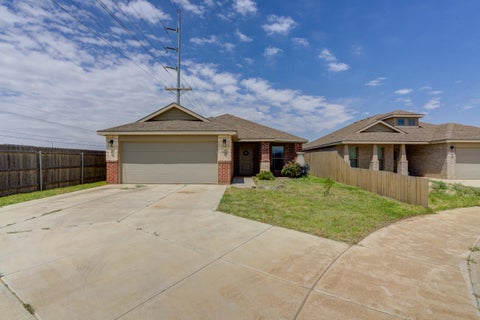
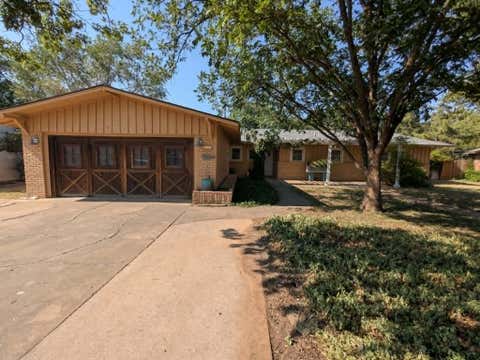
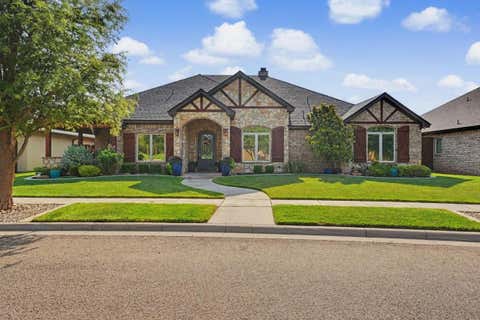
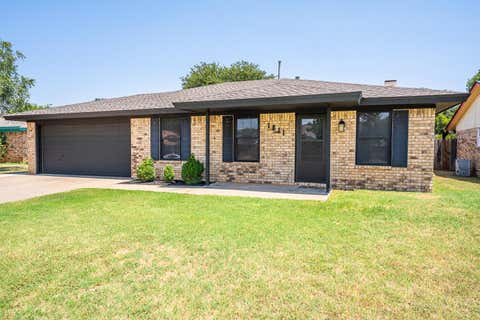
This sophisticated, high-quality custom-built home epitomizes refined living. Nestled on a prime corner lot just minutes from Texas Tech University, Lubbock's Medical District & vibrant Downtown. Displaying luxurious, high-end finishes & is bathed in natural light, the exquisite 3-Bedroom 2-Bath home features stunning hardwoods throughout AND includes a serene office space illuminated by expansive windows. This dazzling Kitchen boasts a gas range, exquisite quartz countertops, gorgeous stainless-steel appliances & a grand island - perfect for festive gatherings. The luxurious Primary Suite is a sanctuary, featuring a spacious soaking tub, a walk-in shower & tremendous closet space. Even the Mudroom & Laundry Room emit sophistication. The low maintenance backyard serves as a tranquil escape. Enhancing the appeal is a rear-entry drive & an oversized garage behind a substantial powered gate, ensuring privacy & security in this exclusive enclave. -a perfect set-up for secure extra parking, boat or RV. Warm, welcoming and exceptionally well-appointed, this is more than just a beautiful home"”it's one you'll look forward to coming home to every day.
| DAYS ON MARKET | 1 | LAST UPDATED | 8/11/2026 |
|---|---|---|---|
| YEAR BUILT | 2020 | COMMUNITY | 8 |
| GARAGE SPACES | 2.0 | COUNTY | Lubbock |
| STATUS | Active | PROPERTY TYPE(S) | Single Family |
| Elementary School | Centennial |
|---|---|
| Jr. High School | Mackenzie |
| High School | Coronado |
| ADDITIONAL DETAILS | |
| AIR | Ceiling Fan(s), Central Air, Electric |
|---|---|
| AIR CONDITIONING | Yes |
| APPLIANCES | Dishwasher, Gas Cooktop, Gas Range, Gas Water Heater, Microwave, Refrigerator, Stainless Steel Appliance(s), Water Softener Rented |
| AREA | 8 |
| CONSTRUCTION | Stone, Stucco |
| EXTERIOR | Private Yard, Storage |
| FIREPLACE | Yes |
| GARAGE | Attached Garage, Yes |
| HEAT | Central, Fireplace Insert, Natural Gas |
| INTERIOR | Breakfast Bar, Built-in Features, Ceiling Fan(s), Crown Molding, Double Vanity, Eat-in Kitchen, Entrance Foyer, High Ceilings, Kitchen Island, Open Floorplan, Pantry, Recessed Lighting, Soaking Tub, Storage, Walk-In Closet(s) |
| LOT | 7841 sq ft |
| LOT DIMENSIONS | 0.18 |
| PARKING | Attached, Garage Faces Rear, Garage, Secured |
| SEWER | Public Sewer |
| STYLE | Contemporary, Mediterranean, Traditional |
| TAXES | 4209 |
| UTILITIES | Electricity Connected |
| WATER | Public |
MORTGAGE CALCULATOR
TOTAL MONTHLY PAYMENT
0
P
I
*Estimate only
| SATELLITE VIEW |
| / | |
We respect your online privacy and will never spam you. By submitting this form with your telephone number
you are consenting for Deborah
Scott-Riggs to contact you even if your name is on a Federal or State
"Do not call List".
Listed with Kim & Company, REALTORS
Listing information is deemed reliable, but not guaranteed.
This IDX solution is (c) Diverse Solutions 2026.