Twitter
 Facebook
 Email
Email
|

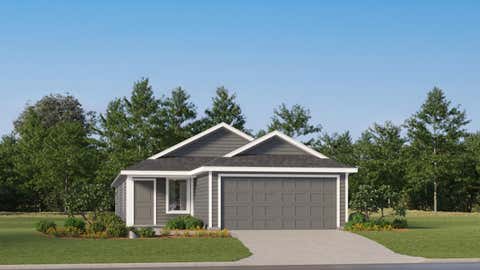
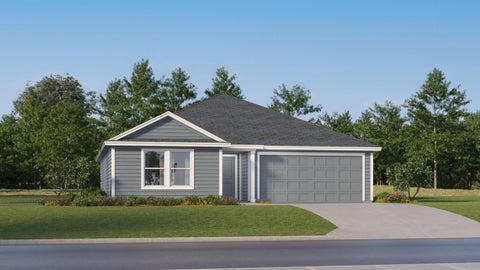
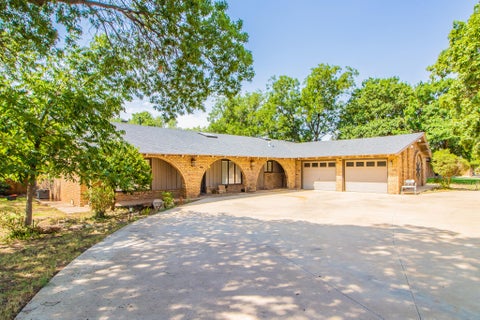
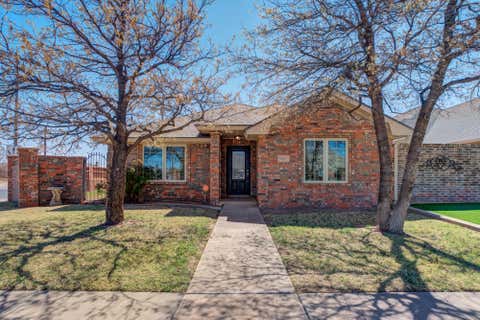
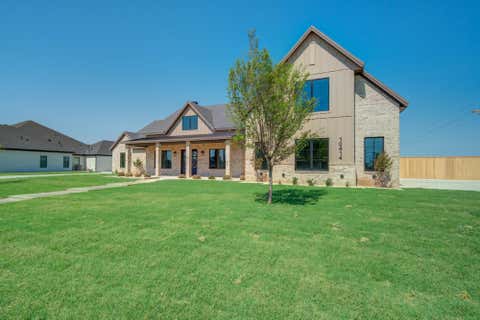
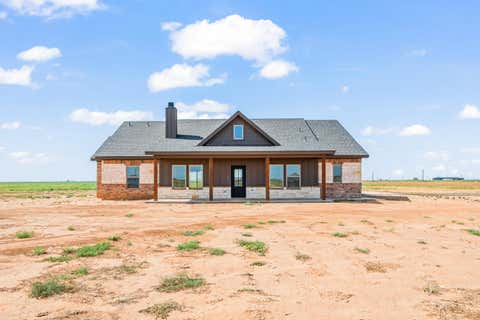
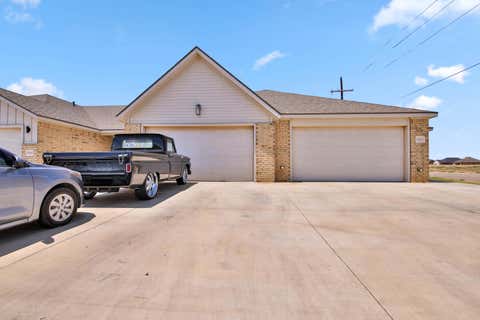
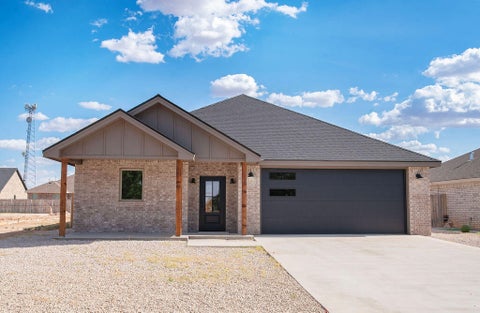
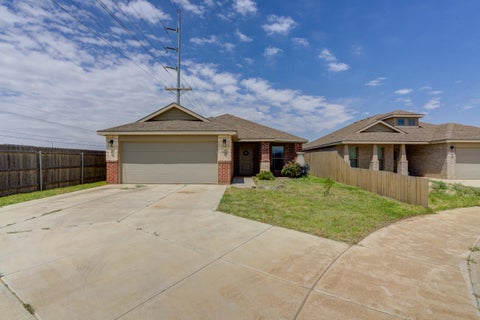
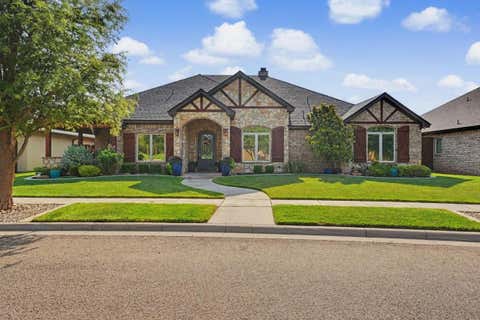
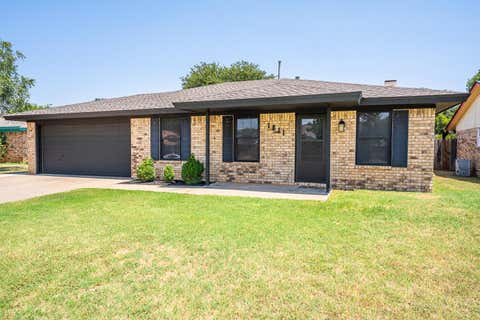
Welcome to your brand new sanctuary in the highly desirable Escondido Ranch neighborhood! Built to impress, this spectacular 4 bedroom, 3 bathroom masterpiece perfectly pairs soaring high ceilings and abundant natural light with high end luxury finishes throughout. The heart of the home is an expansive, open concept living area that flows effortlessly into a chef's kitchen, complete with a nice butler's pantry for ultimate storage and prep space. Step into the breathtaking primary suite, where architectural arches guide you into a spa like en suite bathroom. Each of the three guest bedrooms is generously sized, offering comfort and privacy for the whole family. Love to entertain? The living area features an incredible convertible door system that transitions seamlessly into a sliding glass wall, blurring the line between indoor luxury and outdoor freedom. Step outside to an oversized backyard built for those iconic West Texas summer nights. With endless possibilities to design a custom pool, an outdoor kitchen, or an evening retreat around a fire pit, this backyard is a blank canvas for your dream oasis. Don't miss the chance to own a truly custom feel new construction in Frenship ISD. Schedule your tour today!
| DAYS ON MARKET | 1 | LAST UPDATED | 8/11/2026 |
|---|---|---|---|
| YEAR BUILT | 2026 | COMMUNITY | 7 |
| GARAGE SPACES | 2.0 | COUNTY | Lubbock |
| STATUS | Active | PROPERTY TYPE(S) | Single Family |
| Elementary School | Bennett |
|---|---|
| Jr. High School | Alcove Trails |
| High School | Frenship |
| ADDITIONAL DETAILS | |
| AIR | Ceiling Fan(s), Central Air |
|---|---|
| AIR CONDITIONING | Yes |
| APPLIANCES | Dishwasher, Gas Range, Microwave, Refrigerator |
| AREA | 7 |
| CONSTRUCTION | Brick |
| EXTERIOR | Fire Pit, Private Yard |
| FIREPLACE | Yes |
| GARAGE | Attached Garage, Yes |
| HEAT | Central |
| INTERIOR | Cathedral Ceiling(s), Ceiling Fan(s), Chandelier, Double Vanity, High Ceilings, Kitchen Island, Open Floorplan, Pantry |
| LOT | 9670 sq ft |
| LOT DESCRIPTION | Sprinklers In Front, Sprinklers In Rear |
| LOT DIMENSIONS | 0.22 |
| PARKING | Attached, Garage |
| TAXES | 1236 |
MORTGAGE CALCULATOR
TOTAL MONTHLY PAYMENT
0
P
I
*Estimate only
| SATELLITE VIEW |
| / | |
We respect your online privacy and will never spam you. By submitting this form with your telephone number
you are consenting for Deborah
Scott-Riggs to contact you even if your name is on a Federal or State
"Do not call List".
Listed with Keller Williams Realty
Listing information is deemed reliable, but not guaranteed.
This IDX solution is (c) Diverse Solutions 2026.