Twitter
 Facebook
 Email
Email
|

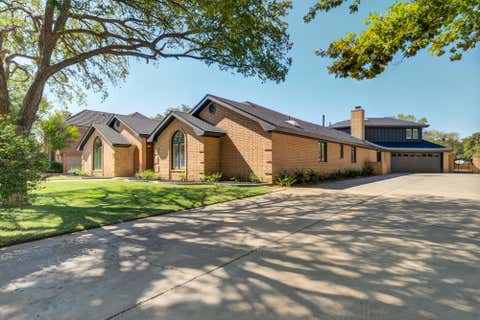
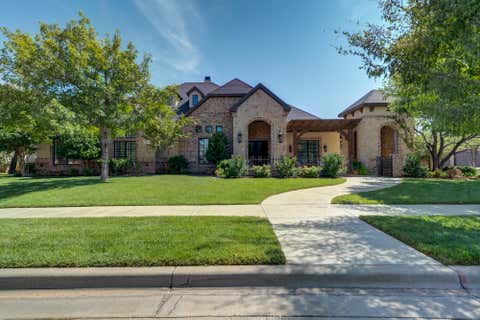
Charming 2-bedroom, 2-bath home with a detached 1-car garage and long driveway in the Heart of Lubbock with 1054 sf of comfortable living space. This inviting home offers a functional floor plan with tile in the kitchen and dining area. Lots of windows allow natural light in. Abundant kitchen cabinet storage and ALL APPLIANCES STAY, making move-in easier. Outside, you will love the classic white exterior with fresh navy accents, a covered front entry, fenced backyard, and a detached garage with a private driveway. Conveniently located near Texas Tech, the medical district, shopping, dining and more. Whether you are looking for your first home, downsizing, or adding to your investment portfolio, 2209 25th is one to see!
| DAYS ON MARKET | 16 | LAST UPDATED | 8/12/2026 |
|---|---|---|---|
| YEAR BUILT | 1947 | COMMUNITY | 2 |
| GARAGE SPACES | 1.0 | COUNTY | Lubbock |
| STATUS | Active | PROPERTY TYPE(S) | Single Family |
| Elementary School | Brown |
|---|---|
| Jr. High School | Atkins |
| High School | Monterey |
| ADDITIONAL DETAILS | |
| AIR | Central Air |
|---|---|
| AIR CONDITIONING | Yes |
| APPLIANCES | Dryer, Free-Standing Gas Range, Gas Oven, Oven, Range, Washer |
| AREA | 2 |
| CONSTRUCTION | Lap Siding, Vinyl Siding |
| EXTERIOR | Lighting |
| GARAGE | Yes |
| HEAT | Natural Gas |
| INTERIOR | Bookcases, Built-in Features |
| LOT | 6970 sq ft |
| LOT DESCRIPTION | Back Yard, Level, Near Public Transit |
| LOT DIMENSIONS | 0.16 |
| PARKING | Detached, Garage |
| SEWER | Public Sewer |
| STORIES | 1 |
| STYLE | Bungalow, Craftsman, Traditional |
| TAXES | 1984 |
| WATER | Public |
MORTGAGE CALCULATOR
TOTAL MONTHLY PAYMENT
0
P
I
*Estimate only
| SATELLITE VIEW |
| / | |
We respect your online privacy and will never spam you. By submitting this form with your telephone number
you are consenting for Deborah
Scott-Riggs to contact you even if your name is on a Federal or State
"Do not call List".
Listed with Aycock Realty Group, LLC
Listing information is deemed reliable, but not guaranteed.
This IDX solution is (c) Diverse Solutions 2026.