Twitter
 Facebook
 Email
Email
|

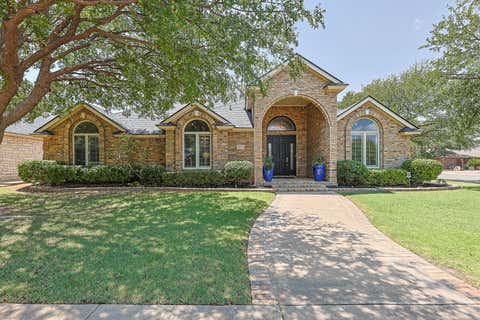
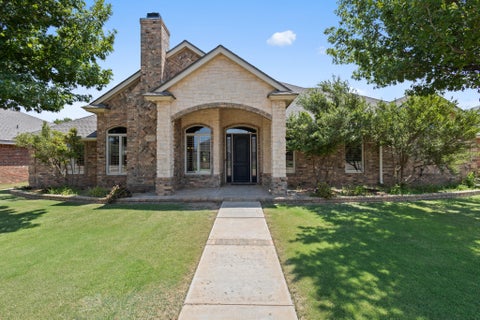
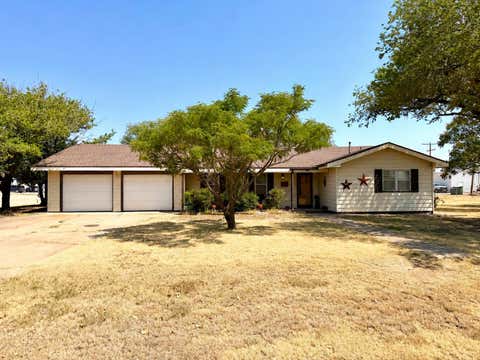
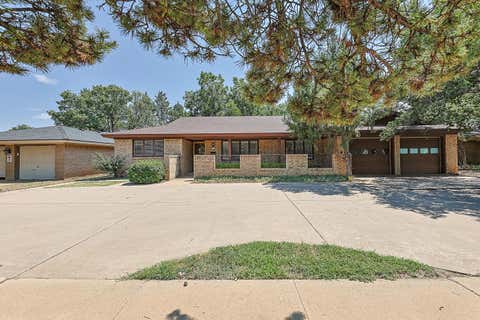
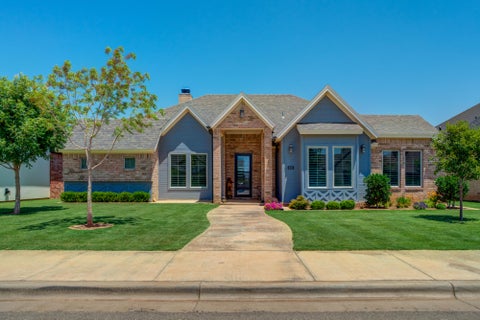
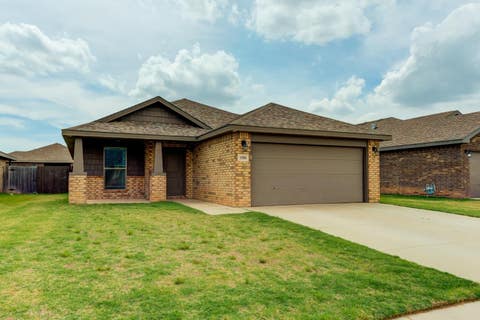
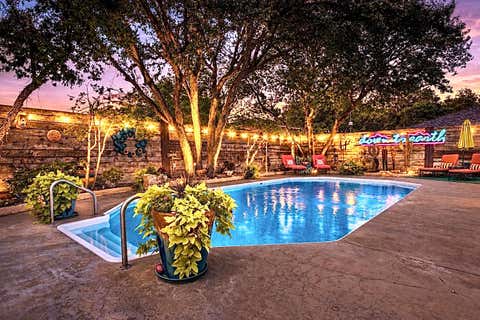
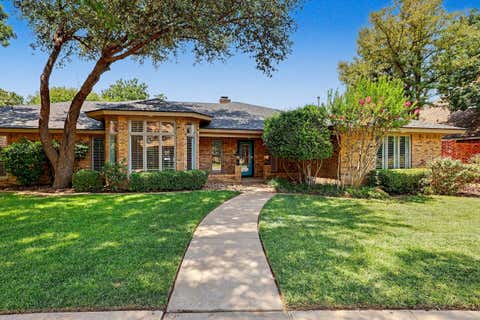
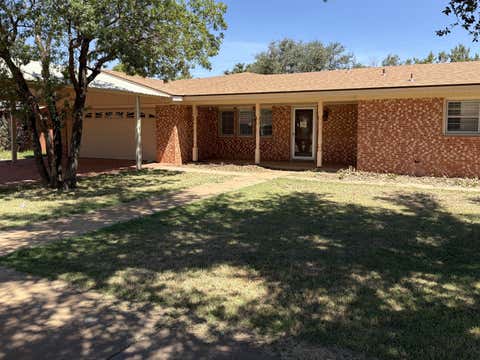
Outstanding home in the beloved Southhaven neighborhood! This 4/3/3 in Lubbock-Cooper ISD is situated on a corner lot with mature landscaping and trees. A true entertainers delight with multiple patios, outdoor kitchen, fantastic basement and formal dining area. As you first step inside, the stunning chandelier in the entry will catch your eye. A large living room features real wood floors & a beautiful fireplace flanked by built-ins. The formal dining area features more built-ins for great storage! The kitchen has plenty of workspace, double ovens, gas cooktop, wine refrigerator and a breakfast bar in the island. French doors lead to the most charming outdoor courtyard patio. It's the perfect spot for morning coffee! The large primary suite is isolated and was recently updated. The primary closet features a cabinet closet system that will leave you speechless! The sophisticated primary bathroom renovation features gorgeous granite, a large spa-like shower and a relaxing soaking tub. There is a second primary suite, or mother-in-law suite, with private bathroom. Upstairs is a bonus room that makes a great office, game room, or play area. Outside you will find a lovely large covered patio space plus an outdoor kitchen that will make all your friends jealous! Adorned with gorgeous granite, the outdoor kitchen features a large bar, built-in gas grill, outdoor sink, refrigerator, plus lots of storage. It is truly a grill master's dream! Additional features are 2 zoned HVAC units, recirculating instant hot water and an oversized 3 car garage. Quality built by Dan Wilson, this is a house anyone would be proud to call HOME!
| DAYS ON MARKET | 1 | LAST UPDATED | 8/8/2026 |
|---|---|---|---|
| YEAR BUILT | 2002 | COMMUNITY | 7 |
| GARAGE SPACES | 3.0 | COUNTY | Lubbock |
| STATUS | Active | PROPERTY TYPE(S) | Single Family |
| ADDITIONAL DETAILS | |
| AIR | Ceiling Fan(s), Central Air, Electric, Multi Units, Zoned |
|---|---|
| AIR CONDITIONING | Yes |
| APPLIANCES | Dishwasher, Disposal, Double Oven, Electric Oven, Exhaust Fan, Gas Cooktop, Gas Water Heater, Instant Hot Water, Microwave, Range Hood, Wine Refrigerator |
| AREA | 7 |
| BASEMENT | Finished, Yes |
| CONSTRUCTION | Brick |
| EXTERIOR | Barbecue, Built-in Barbecue, Courtyard, Outdoor Grill, Outdoor Kitchen, Private Yard, Rain Gutters |
| FIREPLACE | Yes |
| GARAGE | Attached Garage, Yes |
| HEAT | Central, Exhaust Fan, Natural Gas, Zoned |
| INTERIOR | Bookcases, Breakfast Bar, Built-in Features, Ceiling Fan(s), Chandelier, Crown Molding, Double Vanity, Entrance Foyer, High Ceilings, In-Law Floorplan, Kitchen Island, Master Downstairs, Pantry, Recessed Lighting, Soaking Tub, Storage, Walk-In Closet(s), Wired for Sound |
| LOT | 10454 sq ft |
| LOT DESCRIPTION | Back Yard, City Lot, Corner Lot, Front Yard, Landscaped, Level, Sprinklers In Front, Sprinklers In Rear |
| LOT DIMENSIONS | 0.24 |
| PARKING | Alley Access, Attached, Driveway, Garage Faces Rear, Garage, Garage Door Opener |
| SEWER | Public Sewer |
| STYLE | Traditional |
| TAXES | 10235 |
| UTILITIES | Natural Gas Available, Electricity Connected, Natural Gas Connected, Sewer Connected, Water Connected |
| WATER | Public |
MORTGAGE CALCULATOR
TOTAL MONTHLY PAYMENT
0
P
I
*Estimate only
| SATELLITE VIEW |
| / | |
We respect your online privacy and will never spam you. By submitting this form with your telephone number
you are consenting for Deborah
Scott-Riggs to contact you even if your name is on a Federal or State
"Do not call List".
Listed with WestMark Companies
Listing information is deemed reliable, but not guaranteed.
This IDX solution is (c) Diverse Solutions 2026.