Twitter
 Facebook
 Email
Email
|

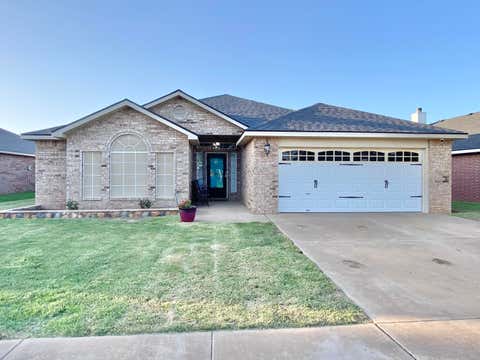
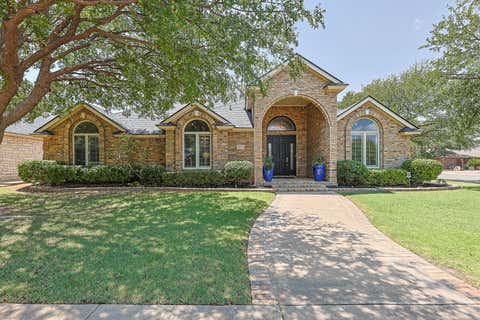
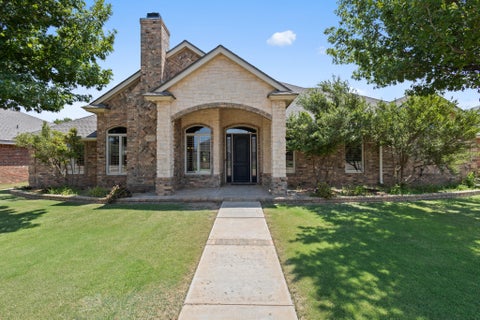
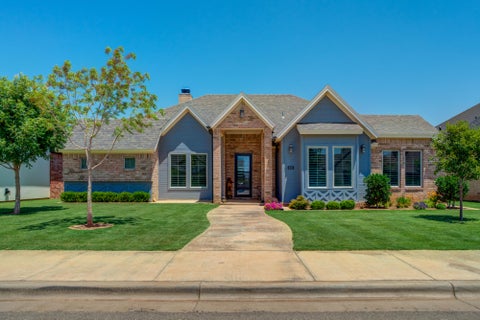
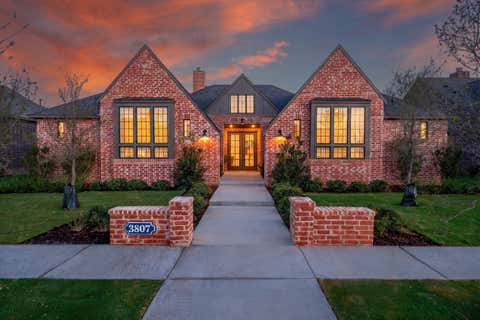
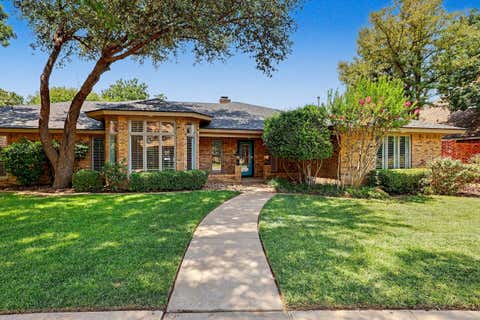
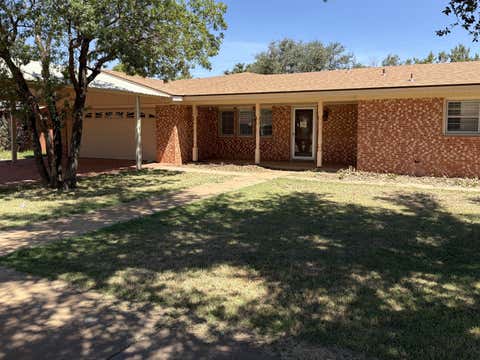
Welcome to luxury living in Lake Ridge Country Club! Custom-built by renowned builder Brad Baccus for its original owner, this impressive 5-bedroom, 4.5-bath, AND AN 8 CAR-GARAGE residence spans over 4,400 sq ft, combining master craftsmanship, elegant design, and exceptional flexibility on a unique cul-de-sac lot framed by mature trees. Step inside to formal living and dining spaces that lead to a striking stairwell and open landing upstairs"”ideal for a home office, media room, or quiet library. The chef's kitchen boasts a central island, granite countertops, tile flooring, and a breakfast nook that flows seamlessly into a cozy family room centered around a warm fireplace. Architectural details abound throughout, including custom display niches and a rich wood-accent ceiling. The main-floor primary suite is a true retreat, featuring a private coffee bar entry and an extraordinary dual-bathroom layout with two entirely separate bath spaces, individual private closets, a shared tile shower, and a luxurious jet tub on her side. Thoughtful Layout & Guest Suites: Primary Bedroom and Downstairs Guest Suite: En-suite bedroom with a huge walk-in closet located on the main level. Upstairs Accommodations: Features a second en-suite guest bedroom with a huge walk-in closet, plus two additional bedrooms connected by a Jack and Jill bathroom with dual private vanities and deep walk-in closets offering abundant storage. Outdoor Potential: Beautiful cul-de-sac setting with mature shade trees and ample yard space ready for a custom pool. Key Highlights & Bonus Spaces: Class 4 Metal Roof: Exceptional durability and long-term insurance savings potential. 8-Car Garage: An incredible find for car enthusiasts, collectors, or extra storage. Versatile Basement: 14' x 12.5' with 9-foot ceilings, perfect for a wine cellar, home theater, or game room. Expansive Attic & Storage: Includes a fully heated and cooled finish-out space plus additional private decked attic storage. Generator back up for 2 HVAC Units.
| DAYS ON MARKET | 1 | LAST UPDATED | 8/8/2026 |
|---|---|---|---|
| YEAR BUILT | 1993 | COMMUNITY | 7 |
| GARAGE SPACES | 8.0 | COUNTY | Lubbock |
| STATUS | Active | PROPERTY TYPE(S) | Single Family |
| Elementary School | Smith |
|---|---|
| Jr. High School | Irons |
| High School | Coronado |
| ADDITIONAL DETAILS | |
| AIR | Ceiling Fan(s), Central Air, Electric |
|---|---|
| AIR CONDITIONING | Yes |
| APPLIANCES | Dishwasher, Disposal, Double Oven, Electric Cooktop, Gas Water Heater |
| AREA | 7 |
| BASEMENT | Finished, Yes |
| CONSTRUCTION | Brick |
| EXTERIOR | None |
| FIREPLACE | Yes |
| GARAGE | Attached Garage, Yes |
| HEAT | Central, Natural Gas |
| INTERIOR | Built-in Features, Ceiling Fan(s), Double Vanity, Eat-in Kitchen, Entrance Foyer, Granite Counters, High Ceilings, High Speed Internet, His and Hers Closets, Kitchen Island, Master Downstairs, Storage, Walk-In Closet(s) |
| LOT | 0.31 acre(s) |
| LOT DESCRIPTION | Back Yard, City Lot, Cul-de-sac, Interior Lot, Landscaped, Many Trees, Rectangular Lot, Sprinklers In Front |
| LOT DIMENSIONS | 0.31 |
| PARKING | Attached, Garage Faces Rear, Garage |
| SEWER | Public Sewer |
| STORIES | 2 |
| STYLE | Traditional |
| TAXES | 6940 |
| UTILITIES | Natural Gas Available, Electricity Connected, Natural Gas Connected, Sewer Connected, Water Connected |
| WATER | Public |
| ZONING | Single Family |
MORTGAGE CALCULATOR
TOTAL MONTHLY PAYMENT
0
P
I
*Estimate only
| SATELLITE VIEW |
| / | |
We respect your online privacy and will never spam you. By submitting this form with your telephone number
you are consenting for Deborah
Scott-Riggs to contact you even if your name is on a Federal or State
"Do not call List".
Listed with Keller Williams Realty
Listing information is deemed reliable, but not guaranteed.
This IDX solution is (c) Diverse Solutions 2026.