Twitter
 Facebook
 Email
Email
|

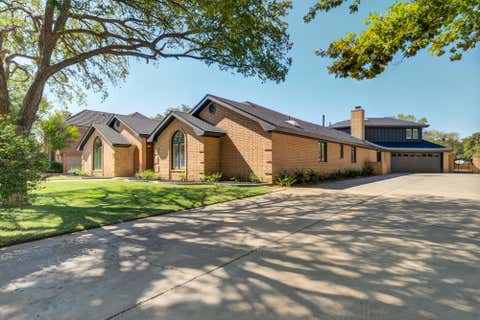
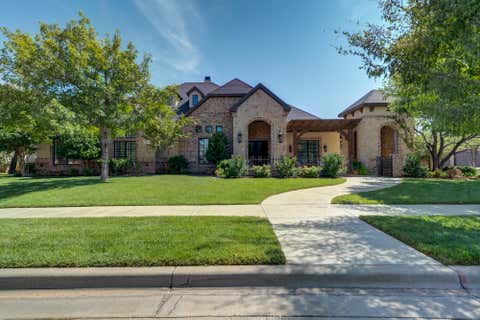
Full of character and designed for easy living, this townhome offers a floor plan you don't see every day. The spacious living room features soaring ceilings open to the second story, creating an open, airy feel, while built-in bookshelves and a cozy fireplace make it the heart of the home. The isolated primary suite includes a private bath, and a convenient half bath is available for guests. Just off the dining area, the wet bar adds extra space for entertaining. Upstairs, you'll find an oversized bedroom with a huge closet and a private balcony overlooking the backyard. Outside, enjoy a low-maintenance yard with a patio, a rear-entry garage, and paved alley access. If you're looking for a home with character, generous living spaces, and a layout that stands apart from the ordinary, this one is a must-see.
| DAYS ON MARKET | 26 | LAST UPDATED | 8/5/2026 |
|---|---|---|---|
| YEAR BUILT | 1978 | COMMUNITY | 7 |
| GARAGE SPACES | 2.0 | COUNTY | Lubbock |
| STATUS | Active | PROPERTY TYPE(S) | Condo/Townhouse/Co-Op |
| ADDITIONAL DETAILS | |
| AIR | Ceiling Fan(s), Central Air |
|---|---|
| AIR CONDITIONING | Yes |
| AREA | 7 |
| CONSTRUCTION | Stucco |
| EXTERIOR | Private Yard |
| FIREPLACE | Yes |
| GARAGE | Attached Garage, Yes |
| HEAT | Central, Fireplace Insert |
| INTERIOR | Bookcases, Built-in Features, Ceiling Fan(s), High Ceilings, Storage, Wet Bar |
| LOT | 4356 sq ft |
| LOT DIMENSIONS | 0.1 |
| PARKING | Attached, Garage |
| STORIES | 2 |
| STYLE | Traditional |
| TAXES | 3111 |
MORTGAGE CALCULATOR
TOTAL MONTHLY PAYMENT
0
P
I
*Estimate only
| SATELLITE VIEW |
| / | |
We respect your online privacy and will never spam you. By submitting this form with your telephone number
you are consenting for Deborah
Scott-Riggs to contact you even if your name is on a Federal or State
"Do not call List".
Listed with Our Texas Real Estate Group
Listing information is deemed reliable, but not guaranteed.
This IDX solution is (c) Diverse Solutions 2026.