Twitter
 Facebook
 Email
Email
|

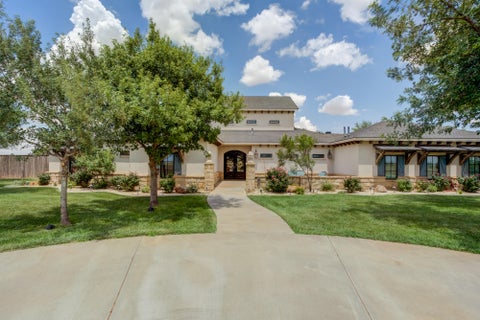
Welcome to the prestigious, gated community of Tuscan Villas! Located in the highly sought-after Cooper ISD, this exquisite two-story, open-concept garden home spans nearly 3,000 sq ft of meticulously crafted living space. From the moment you step inside, soaring ceilings, custom crown molding, plantation shutters, new on-trend lighting, sleek tile flooring, and a beautiful staircase set a tone of refined elegance. The main level is designed for both entertaining and everyday comfort, featuring a formal powder bath for guests, a versatile 4th bedroom (ideal for a home office), and an expansive living area that seamlessly flows into a chef's dream kitchen. Anchoring the heart of the home, the kitchen boasts stunning black leathered granite, custom cabinetry, a spacious walk-in pantry, and a generous center island with a breakfast bar. Retreat to the private, main-floor primary suite"”a true spa-inspired sanctuary featuring dual vanities, a deep soaking tub, a custom tiled walk-in shower, an oversized closet, and direct access to your private outdoor oasis. Upstairs, you'll find two additional bedrooms joined by a Jack-and-Jill bath, along with a charming office nook featuring a built-in library bookcase. An Outdoor Entertainer's Dream: Step outside to a spacious covered patio designed for ultimate relaxation. Enjoy a fully equipped outdoor kitchen, a private putting green, and a relaxing hot tub (conveys with a full-price offer!). Standout Features & Extras: Custom wine grotto and built-in mudroom, reinforced utility room designed to double as a safe room, energy-efficient spray foam insulation throughout, low-maintenance garden home layout inside a secure, gated neighborhood. Don't miss this rare blend of Tuscan charm, top-tier security, and modern luxury!
| DAYS ON MARKET | 1 | LAST UPDATED | 7/28/2026 |
|---|---|---|---|
| YEAR BUILT | 2008 | COMMUNITY | 7 |
| GARAGE SPACES | 2.0 | COUNTY | Lubbock |
| STATUS | Active | PROPERTY TYPE(S) | Single Family |
| Elementary School | Lubbock-Cooper North |
|---|---|
| Jr. High School | Lubbock-Cooper Bush |
| High School | Cooper |
| ADDITIONAL DETAILS | |
| AIR | Ceiling Fan(s), Central Air, Electric |
|---|---|
| AIR CONDITIONING | Yes |
| APPLIANCES | Dishwasher, Disposal, Electric Cooktop, Electric Oven, Microwave |
| AREA | 7 |
| CONSTRUCTION | Spray Foam Insulation, Stone, Stucco |
| EXTERIOR | Outdoor Kitchen |
| FIREPLACE | Yes |
| GARAGE | Attached Garage, Yes |
| HEAT | Central, Electric |
| HOA DUES | 1200 |
| INTERIOR | Beamed Ceilings, Bookcases, Breakfast Bar, Built-in Features, Ceiling Fan(s), Crown Molding, Eat-in Kitchen, Granite Counters, High Ceilings, Kitchen Island, Open Floorplan, Pantry, Storage, Walk-In Closet(s) |
| LOT | 4522 sq ft |
| LOT DESCRIPTION | Back Yard, City Lot, Landscaped, Zero Lot Line |
| LOT DIMENSIONS | 0.1 |
| PARKING | Additional Parking, Attached, Garage, Garage Door Opener, Off Street |
| SEWER | Public Sewer |
| STORIES | 2 |
| STYLE | Mediterranean |
| TAXES | 11609 |
| UTILITIES | Electricity Connected, Sewer Connected, Water Connected |
| WATER | Public |
| ZONING | Town Home |
MORTGAGE CALCULATOR
TOTAL MONTHLY PAYMENT
0
P
I
*Estimate only
| SATELLITE VIEW |
| / | |
We respect your online privacy and will never spam you. By submitting this form with your telephone number
you are consenting for Deborah
Scott-Riggs to contact you even if your name is on a Federal or State
"Do not call List".
Listed with Keller Williams Realty
Listing information is deemed reliable, but not guaranteed.
This IDX solution is (c) Diverse Solutions 2026.