Twitter
 Facebook
 Email
Email
|

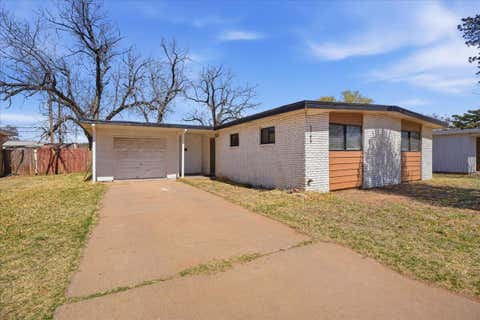
Welcome home to The Ridge, where timeless craftsmanship, thoughtful upgrades, and inviting spaces come together to create a home you'll love for years to come. This stunning 4-bedroom, 3.5-bath custom home offers luxury, functionality, and flexibility in one of Southwest Lubbock's most desirable neighborhoods. Built with an expanded scope of custom finishes, this home goes well beyond the standard build. Buyer-selected upgrades include spray foam insulation, upgraded flooring, additional concrete, enhanced fencing, decorative shutters, granite countertops with custom laundry room built-ins, and a finished 25' x 25' heated and cooled shop complete with a half bath. Whether you need a workshop, home gym, game room, hobby space, or even a third-car garage, this versatile space is ready to fit your lifestyle. Inside, you'll find rich hardwood floors, elegant crown molding, plantation shutters, and beautiful shiplap accents that create a warm, welcoming atmosphere. The gourmet kitchen is truly the heart of the home, featuring granite countertops, stainless steel appliances, a large pantry, breakfast bar seating, and plenty of room to gather with family and friends. The isolated primary suite offers a peaceful escape with a spa-inspired ensuite featuring an oversized walk-in shower and generous walk-in closets. A private fourth bedroom with its own full bath provides the perfect setup for guests, teenagers, or multigenerational living. Step outside to enjoy a beautifully maintained backyard complete with lush grass, a covered patio, hot tub, sprinkler system, and a 7-foot privacy fence"”ideal for relaxing evenings or hosting friends. With HOA amenities that include a neighborhood pool and playground, you'll enjoy not only an exceptional home but an incredible lifestyle. Every detail of this home has been carefully selected to combine comfort, quality, and everyday luxury. Come experience everything this beautiful home in The Ridge has to offer.
| DAYS ON MARKET | 28 | LAST UPDATED | 8/17/2026 |
|---|---|---|---|
| YEAR BUILT | 2020 | COMMUNITY | 7 |
| GARAGE SPACES | 3.0 | COUNTY | Lubbock |
| STATUS | Active | PROPERTY TYPE(S) | Single Family |
| Elementary School | Upland Heights |
|---|---|
| Jr. High School | Frenship |
| High School | Frenship |
| PRICE HISTORY | |
| Prior to Aug 17, '26 | $490,000 |
|---|---|
| Aug 17, '26 - Today | $485,000 |
| ADDITIONAL DETAILS | |
| AIR | Ceiling Fan(s), Central Air, Electric |
|---|---|
| AIR CONDITIONING | Yes |
| APPLIANCES | Dishwasher, Disposal, Gas Water Heater, Microwave, Range, Water Softener, Water Softener Owned |
| AREA | 7 |
| CONSTRUCTION | Brick, Foam Insulation, Stone, Wood Siding |
| EXTERIOR | Awning(s), Dog Run, Kennel, Lighting, Playground |
| FIREPLACE | Yes |
| GARAGE | Attached Garage, Yes |
| HEAT | Central, Natural Gas |
| HOA DUES | 500 |
| INTERIOR | Bookcases, Breakfast Bar, Ceiling Fan(s), Double Vanity, Granite Counters, Kitchen Island, Pantry, Storage, Walk-In Closet(s) |
| LOT | 9100 sq ft |
| LOT DESCRIPTION | Back Yard, City Lot, Front Yard, Landscaped, Sprinklers In Rear |
| LOT DIMENSIONS | 0.21 |
| PARKING | Alley Access, Attached, Concrete, Garage |
| SEWER | Public Sewer |
| STORIES | 1 |
| STYLE | Ranch, Traditional |
| TAXES | 7338 |
| UTILITIES | Natural Gas Available, Electricity Connected, Natural Gas Connected, Sewer Connected, Water Connected |
| WATER | Public |
MORTGAGE CALCULATOR
TOTAL MONTHLY PAYMENT
0
P
I
*Estimate only
| SATELLITE VIEW |
| / | |
We respect your online privacy and will never spam you. By submitting this form with your telephone number
you are consenting for Deborah
Scott-Riggs to contact you even if your name is on a Federal or State
"Do not call List".
Listed with Keller Williams Realty
Listing information is deemed reliable, but not guaranteed.
This IDX solution is (c) Diverse Solutions 2026.