Twitter
 Facebook
 Email
Email
|

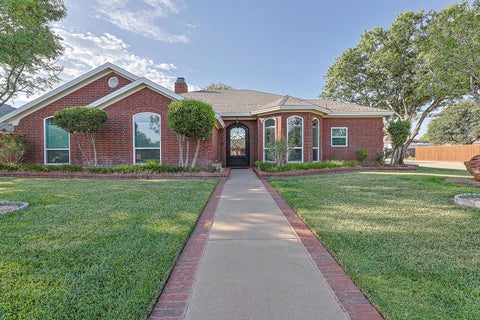
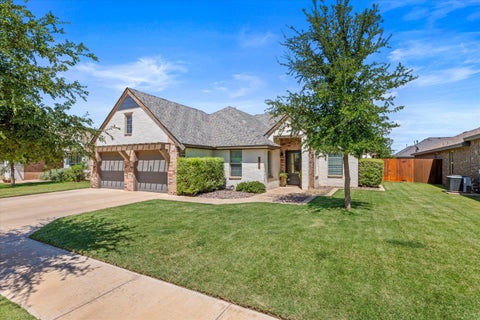
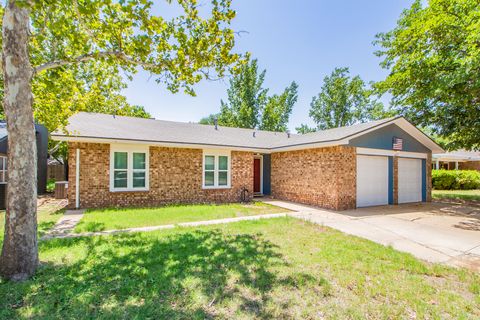
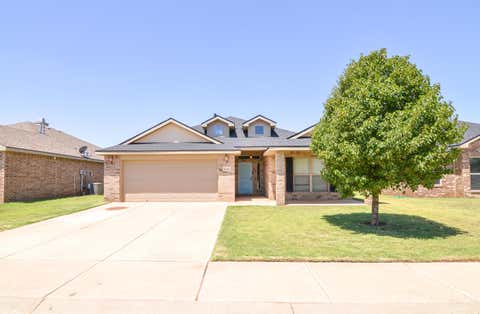
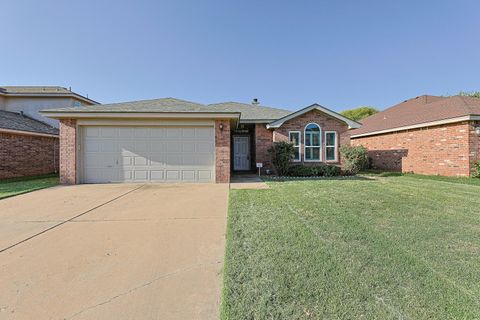
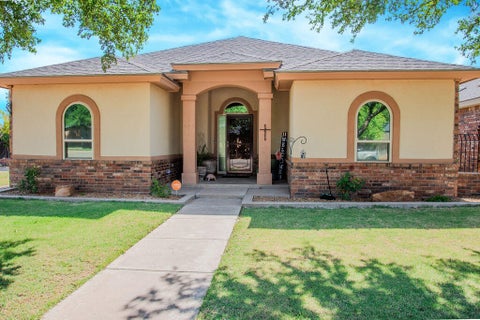
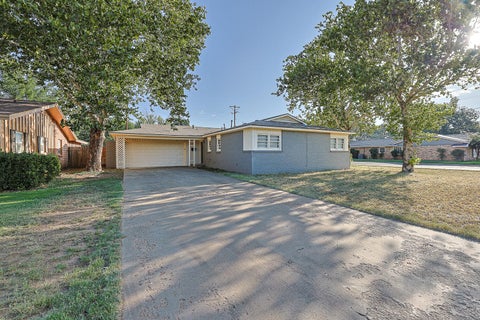
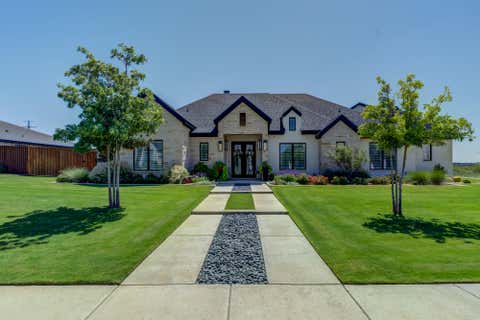
Welcome to this beautifully updated 2,641-square-foot home offering 4 bedrooms, 3 bathrooms, a 3-car garage, a versatile flex space, and a formal dining room that is currently being used as a home office. Situated on a quiet cul-de-sac with only six homes, this property offers the rare combination of privacy, minimal traffic, and a peaceful, established neighborhood. Thoughtfully updated throughout, this move-in-ready home features fresh interior and exterior paint, brand-new flooring, a new roof, new rain gutters, two new water heaters, new insulated garage doors, and a new fence with footing. The kitchen has been refreshed with painted cabinetry, a new Samsung oven, and a new Samsung dishwasher, creating a bright and functional space for everyday living and entertaining. Additional highlights include paid-off solar panels, providing energy efficiency and long-term savings, as well as a storage shed for added convenience and extra storage. The spacious floor plan offers room for everyone, with flexible spaces to fit your lifestyle whether you need a home office, formal dining room, playroom, or workout area. The backyard provides the perfect place to relax or entertain, and the hot tub is available for purchase separately. This home has been exceptionally well maintained and offers extensive updates that provide peace of mind for years to come. Combined with its desirable cul-de-sac location and thoughtfully designed floor plan, this is a home you won't want to miss.
| DAYS ON MARKET | 2 | LAST UPDATED | 7/25/2026 |
|---|---|---|---|
| YEAR BUILT | 1999 | COMMUNITY | 7 |
| GARAGE SPACES | 3.0 | COUNTY | Lubbock |
| STATUS | Active | PROPERTY TYPE(S) | Single Family |
| Elementary School | Lubbock-Cooper Central |
|---|---|
| Jr. High School | Lubbock-Cooper Bush |
| High School | Cooper |
| ADDITIONAL DETAILS | |
| AIR | Ceiling Fan(s), Central Air, Exhaust Fan |
|---|---|
| AIR CONDITIONING | Yes |
| APPLIANCES | Convection Oven, Dishwasher, Disposal, Electric Cooktop, Electric Oven, Exhaust Fan, Gas Water Heater, Microwave, Oven, Range Hood, Stainless Steel Appliance(s), Washer/Dryer |
| AREA | 7 |
| CONSTRUCTION | Blown-In Insulation |
| EXTERIOR | Courtyard, Lighting, Private Yard, Rain Gutters, Storage |
| FIREPLACE | Yes |
| GARAGE | Attached Garage, Yes |
| HEAT | Central, Exhaust Fan, Natural Gas |
| INTERIOR | Built-in Features, Ceiling Fan(s), Crown Molding, Double Vanity, Entrance Foyer, High Ceilings, High Speed Internet, Kitchen Island, Pantry, Recessed Lighting, Soaking Tub, Sound System, Storage, Walk-In Closet(s), Wired for Sound |
| LOT | 8712 sq ft |
| LOT DESCRIPTION | Back Yard, Cul-de-sac, Sprinklers In Front, Sprinklers In Rear |
| LOT DIMENSIONS | 0.2 |
| PARKING | Attached, Carport, Garage |
| STORIES | 1 |
| STYLE | Traditional |
| TAXES | 6268 |
| WATER | Public |
MORTGAGE CALCULATOR
TOTAL MONTHLY PAYMENT
0
P
I
*Estimate only
| SATELLITE VIEW |
| / | |
We respect your online privacy and will never spam you. By submitting this form with your telephone number
you are consenting for Deborah
Scott-Riggs to contact you even if your name is on a Federal or State
"Do not call List".
Listed with Aycock Realty Group, LLC
Listing information is deemed reliable, but not guaranteed.
This IDX solution is (c) Diverse Solutions 2026.