Twitter
 Facebook
 Email
Email
|

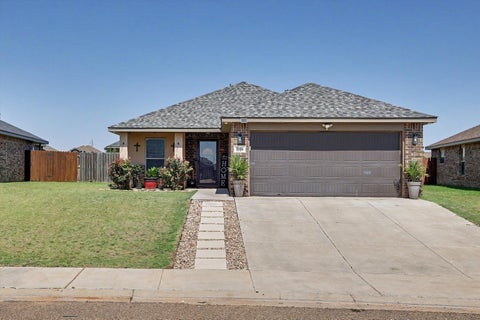
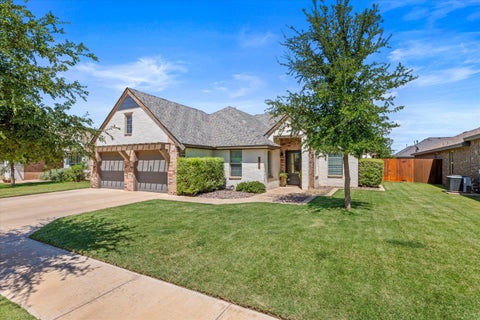
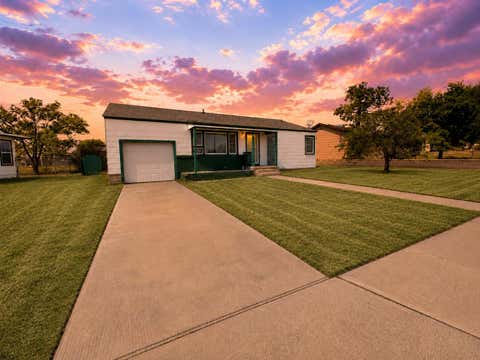
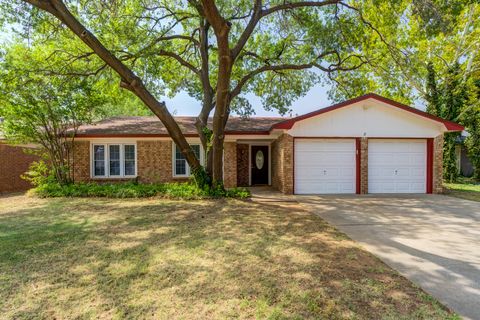
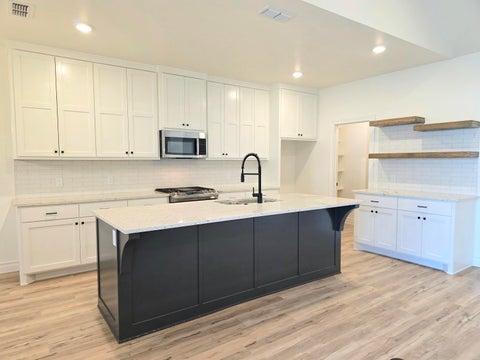
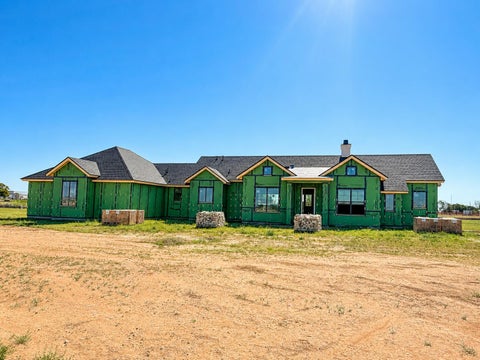
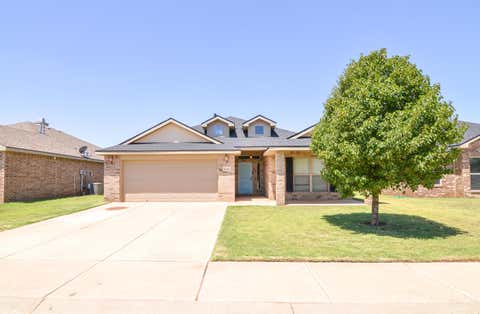
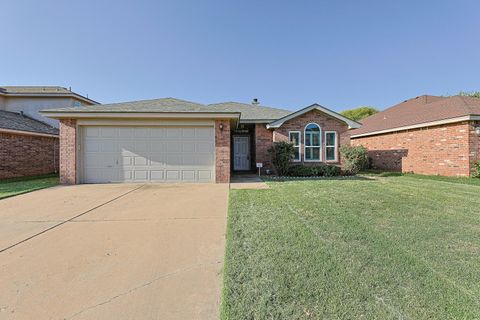
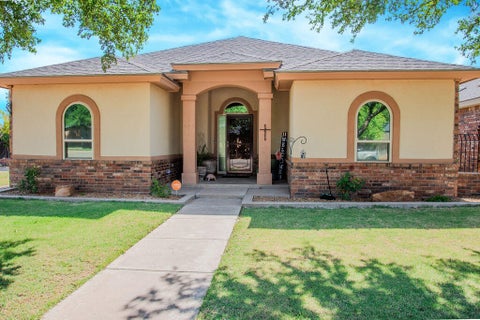
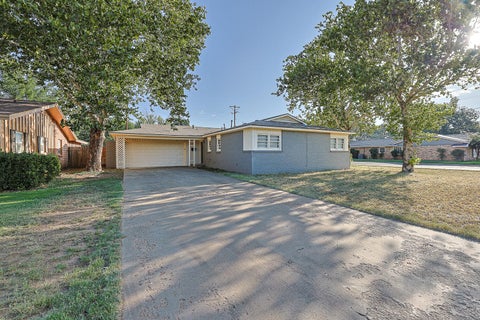
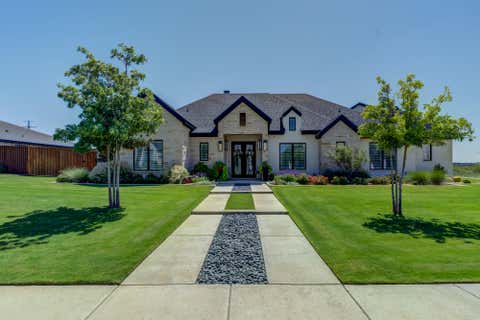
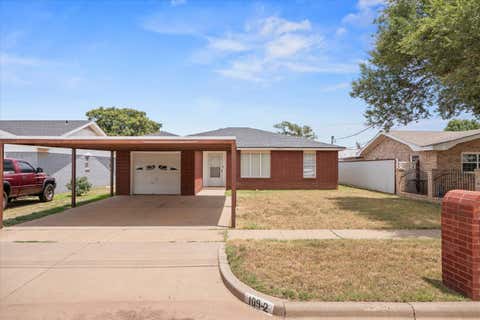
Absolutely ADORABLE and packed with features that will blow you away! This dream kitchen is loaded with workspace and storage. Any chef would love the gas range. Exquisite granite adorns plentiful cabinets. A walk-in pantry is an added bonus. The kitchen is open to a lovely living room with soaring ceilings and a beautiful fireplace. You'll quickly fall in love with the luxury vinyl plank flooring. Isolated away from the cares of the world is the primary suite. It is a true retreat! A charming barn door leads into the primary bathroom. Stunning granite counter tops and double vanities will catch your attention. A generous-sized soaking tub is the perfect spot to relax. The shower is large and separate. Don't miss seeing the huge primary closet featuring plentiful built-ins! The hallway to the guest rooms has extra storage built in. The guest bathroom is well-adorned with granite and double vanities. A smart and functional mud bench sits outside the laundry room. With sprinklers in both the front and back, keeping a lush yard is easy. The back patio is a great gathering spot and even has a fantastic roll-down screen for additional shade. Situated in the premier neighborhood of Uptown West and in Frenship ISD, this home is truly a winner! Professional Photos are coming!
| DAYS ON MARKET | 2 | LAST UPDATED | 7/24/2026 |
|---|---|---|---|
| YEAR BUILT | 2021 | COMMUNITY | 8 |
| GARAGE SPACES | 2.0 | COUNTY | Lubbock |
| STATUS | Active | PROPERTY TYPE(S) | Single Family |
| Elementary School | Legacy |
|---|---|
| Jr. High School | Terra Vista |
| High School | Frenship |
| ADDITIONAL DETAILS | |
| AIR | Ceiling Fan(s), Central Air, Electric |
|---|---|
| AIR CONDITIONING | Yes |
| APPLIANCES | Dishwasher, Disposal, Gas Range, Microwave |
| AREA | 8 |
| CONSTRUCTION | Brick |
| EXTERIOR | Lighting, Private Yard |
| FIREPLACE | Yes |
| GARAGE | Attached Garage, Yes |
| HEAT | Central, Natural Gas |
| INTERIOR | Breakfast Bar, Built-in Features, Ceiling Fan(s), Double Vanity, Entrance Foyer, Granite Counters, High Ceilings, Open Floorplan, Pantry, Recessed Lighting, Soaking Tub, Storage, Walk-In Closet(s) |
| LOT | 5227 sq ft |
| LOT DESCRIPTION | Back Yard, City Lot, Front Yard, Interior Lot, Landscaped, Level, Sprinklers In Front, Sprinklers In Rear |
| LOT DIMENSIONS | 0.12 |
| PARKING | Attached, Driveway, Garage Faces Front, Garage, Garage Door Opener |
| SEWER | Public Sewer |
| STYLE | Traditional |
| TAXES | 4161 |
| UTILITIES | Natural Gas Available, Electricity Connected, Natural Gas Connected, Water Connected |
| WATER | Public |
MORTGAGE CALCULATOR
TOTAL MONTHLY PAYMENT
0
P
I
*Estimate only
| SATELLITE VIEW |
| / | |
We respect your online privacy and will never spam you. By submitting this form with your telephone number
you are consenting for Deborah
Scott-Riggs to contact you even if your name is on a Federal or State
"Do not call List".
Listed with WestMark Companies
Listing information is deemed reliable, but not guaranteed.
This IDX solution is (c) Diverse Solutions 2026.