Twitter
 Facebook
 Email
Email
|

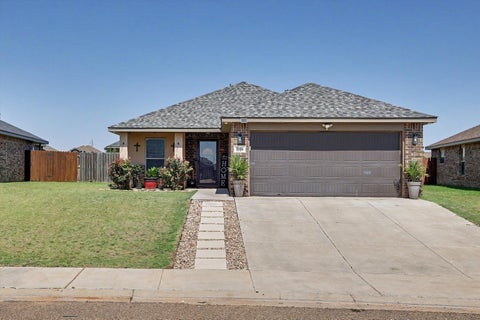
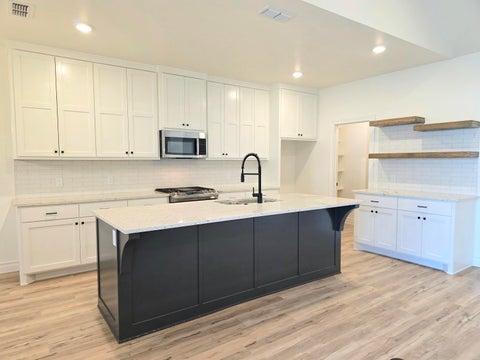
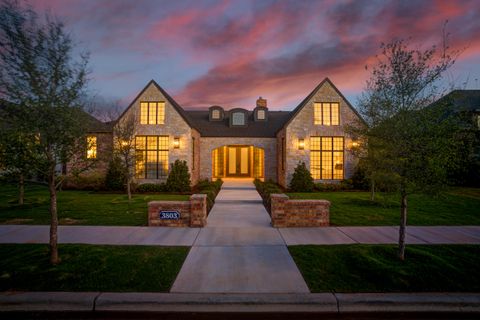
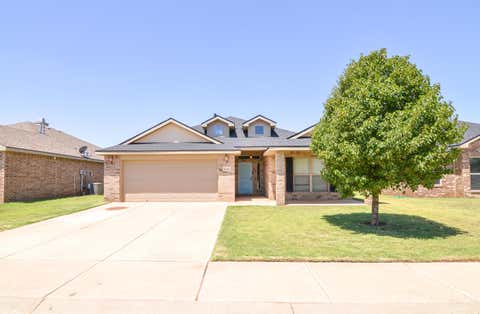
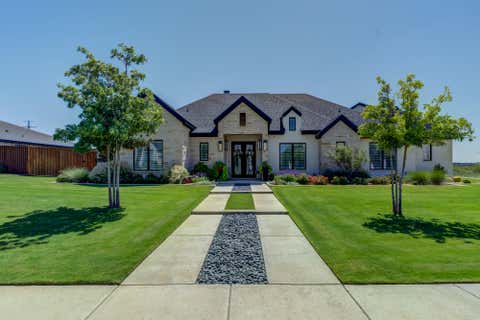
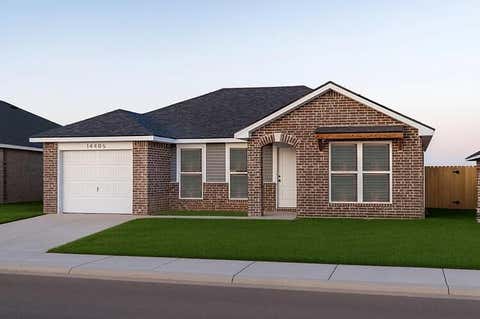
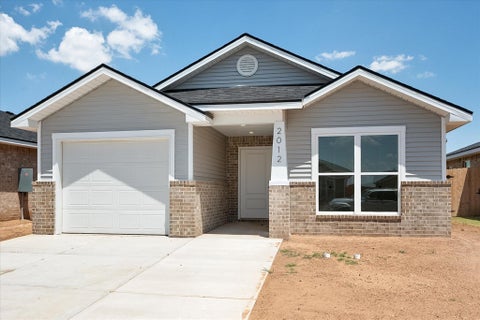
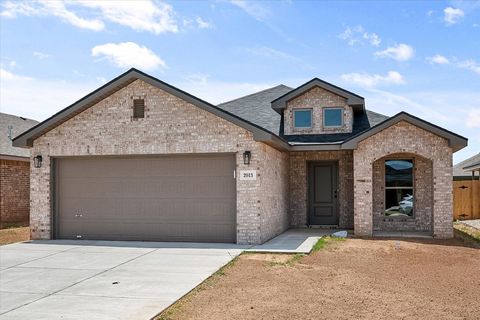
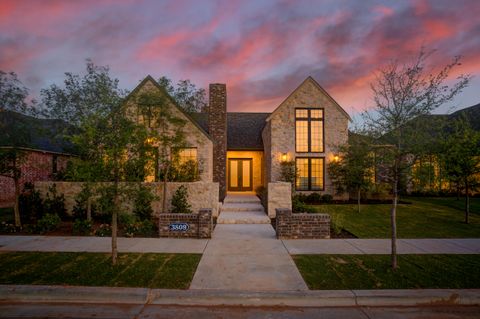
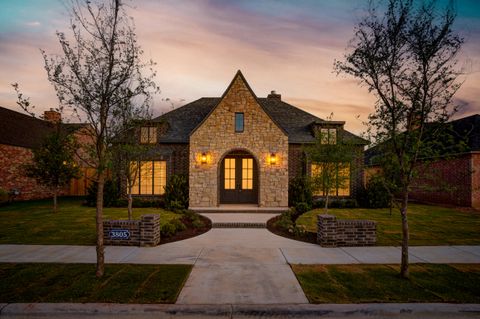
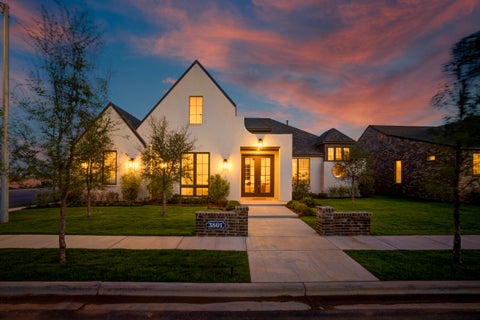
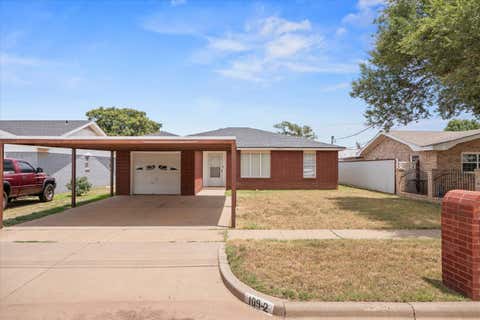
Located in Stonewood Estates and zoned to highly sought-after Lubbock-Cooper ISD, this Southern Homes by Dan Wilson home offers quality craftsmanship, a thoughtful floor plan, and a location that's just minutes from shopping, restaurants, grocery stores, and everything Southwest Lubbock has to offer. Inside, you'll find a spacious living room with a beautiful fireplace that opens to a large kitchen designed for everyday living as well as entertaining. With abundant countertop space, plenty of storage, and room to gather, it's a space you'll actually enjoy spending time in. The isolated primary suite provides the privacy every homeowner wants, featuring a spacious bathroom with double vanities, a large soaking tub, and plenty of room to unwind. On the opposite side of the home, three additional bedrooms are all generously sized. Two are connected by a Jack and Jill bathroom, while a third full bathroom offers added convenience for guests or the fourth bedroom. Just off the back of the home, you'll find a versatile bonus room that can easily serve as a home office, playroom, media room, workout space, or whatever best fits your lifestyle. If you've been searching for a home with a functional layout, spacious rooms, quality construction, and an unbeatable location, this is one you'll want to see in person.
| DAYS ON MARKET | 2 | LAST UPDATED | 7/24/2026 |
|---|---|---|---|
| YEAR BUILT | 2022 | COMMUNITY | 7 |
| GARAGE SPACES | 2.0 | COUNTY | Lubbock |
| STATUS | Active | PROPERTY TYPE(S) | Single Family |
| Elementary School | Lubbock-Cooper Central |
|---|---|
| Jr. High School | Lubbock-Cooper Bush |
| High School | Cooper |
| ADDITIONAL DETAILS | |
| AIR | Ceiling Fan(s), Central Air, Electric |
|---|---|
| AIR CONDITIONING | Yes |
| APPLIANCES | Dishwasher, Free-Standing Gas Range, Gas Water Heater, Microwave |
| AREA | 7 |
| CONSTRUCTION | Brick, Stone |
| EXTERIOR | Private Yard |
| FIREPLACE | Yes |
| GARAGE | Attached Garage, Yes |
| HEAT | Central, Natural Gas |
| INTERIOR | Beamed Ceilings, Breakfast Bar, Ceiling Fan(s), Double Vanity, Granite Counters, High Ceilings, Kitchen Island, Pantry, Walk-In Closet(s) |
| LOT | 6721 sq ft |
| LOT DESCRIPTION | Back Yard, City Lot |
| LOT DIMENSIONS | 0.15 |
| PARKING | Attached, Driveway, Garage, On Street |
| TAXES | 5800 |
MORTGAGE CALCULATOR
TOTAL MONTHLY PAYMENT
0
P
I
*Estimate only
| SATELLITE VIEW |
| / | |
We respect your online privacy and will never spam you. By submitting this form with your telephone number
you are consenting for Deborah
Scott-Riggs to contact you even if your name is on a Federal or State
"Do not call List".
Listed with WTX Realty, LLC
Listing information is deemed reliable, but not guaranteed.
This IDX solution is (c) Diverse Solutions 2026.