Twitter
 Facebook
 Email
Email
|

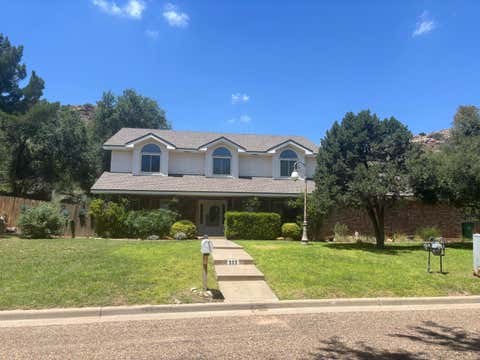
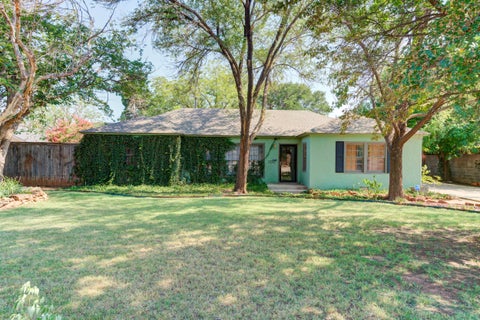
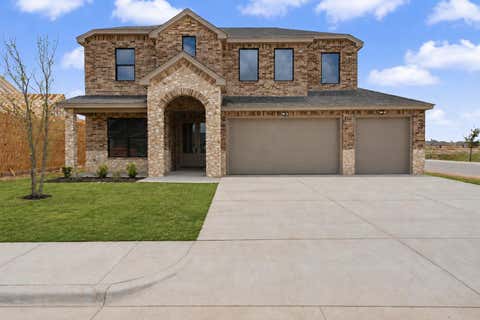
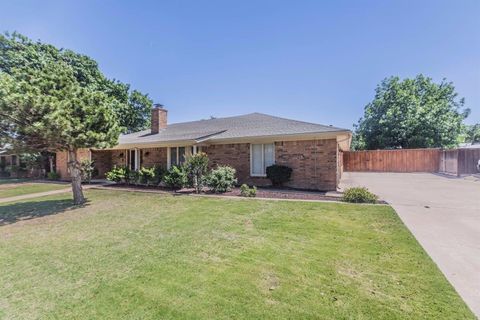
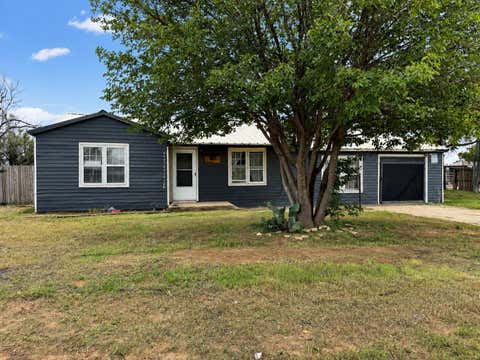
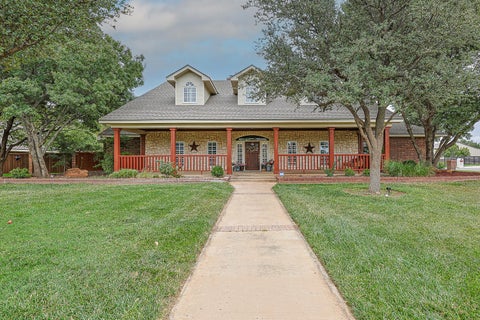
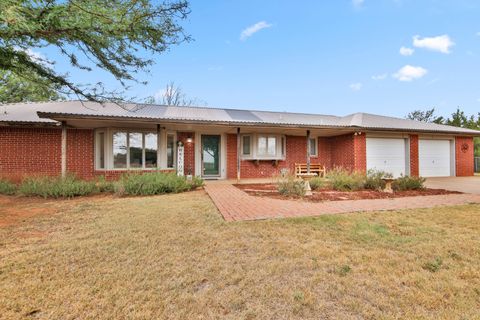
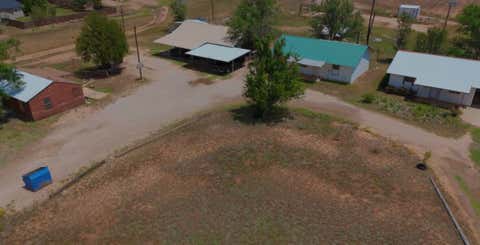
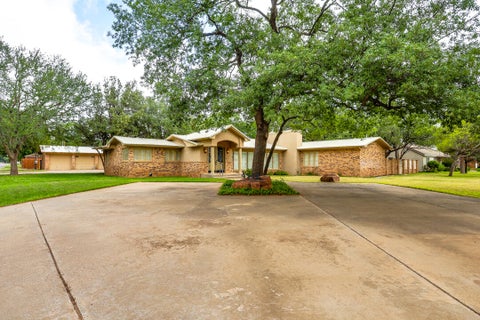
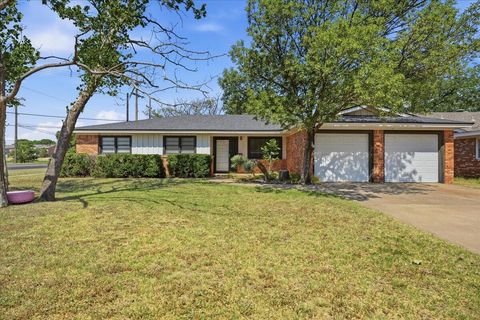
Welcome to 4.6 acres of pure West Texas beauty. This 3/2/2 plus basement in Frenship ISD has been updated and is ready for a new family. The large living room opens into the dining room and kitchen with wall to wall windows to look out on the beautiful West Texas sunsets. Complete with a wood burning stove, this area is the perfect place to relax or host friends and family. The master bedroom has an en suite bathroom for ultimate privacy. The jetted tub provides relaxation after a long day and the walk in closet offers unlimited space for your belongings. The third bedroom is isolated on the other side of the home to provide additional privacy and also includes its own entrance. The mudroom has ample storage space, connecting to the laundry area that is complete with a washer and dryer that remains with the home! The back porch extends the length of the home for plenty of room to sit in the shade and enjoy the outdoors. The acreage is surrounded by oak and pecan trees and fencing, just waiting to see what you dream up! There is a sprinkler system on the back acreage and a nice storage unit along with many other amenities you will have to see to believe. This property is a must see for anyone wanting plenty of outdoor space away from the city life.
| DAYS ON MARKET | 1 | LAST UPDATED | 7/20/2026 |
|---|---|---|---|
| YEAR BUILT | 1994 | COMMUNITY | 8 |
| GARAGE SPACES | 2.0 | COUNTY | Lubbock |
| STATUS | Active | PROPERTY TYPE(S) | Single Family |
| Elementary School | Willow Bend |
|---|---|
| Jr. High School | Terra Vista |
| High School | Memorial |
| ADDITIONAL DETAILS | |
| AIR | Ceiling Fan(s), Electric |
|---|---|
| AIR CONDITIONING | Yes |
| APPLIANCES | Cooktop, Dishwasher, Disposal, Double Oven, Electric Water Heater, Microwave, Refrigerator, Washer/Dryer, Water Heater, Water Purifier |
| AREA | 8 |
| BASEMENT | Concrete, Finished, Interior Entry, Yes |
| CONSTRUCTION | Brick |
| EXTERIOR | Lighting, Private Yard, Storage |
| FIREPLACE | Yes |
| GARAGE | Attached Garage, Yes |
| HEAT | Electric, Wood Stove |
| INTERIOR | Beamed Ceilings, Breakfast Bar, Ceiling Fan(s), Pantry, Soaking Tub, Storage, Walk-In Closet(s) |
| LOT | 4.6 acre(s) |
| LOT DESCRIPTION | Many Trees, Rectangular Lot, Sprinklers In Rear |
| LOT DIMENSIONS | 4.6 |
| PARKING | Attached, Carport, Detached Carport, Driveway, Garage |
| SEWER | Septic Tank |
| STORIES | 1 |
| STYLE | Traditional |
| TAXES | 5999 |
| WATER | Private, Well |
| ZONING | Single Family |
MORTGAGE CALCULATOR
TOTAL MONTHLY PAYMENT
0
P
I
*Estimate only
| SATELLITE VIEW |
| / | |
We respect your online privacy and will never spam you. By submitting this form with your telephone number
you are consenting for Deborah
Scott-Riggs to contact you even if your name is on a Federal or State
"Do not call List".
Listed with eXp Realty LLC
Listing information is deemed reliable, but not guaranteed.
This IDX solution is (c) Diverse Solutions 2026.