Twitter
 Facebook
 Email
Email
|

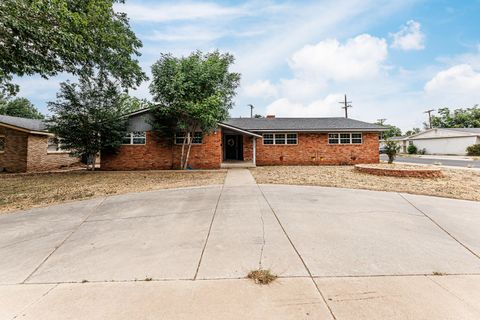
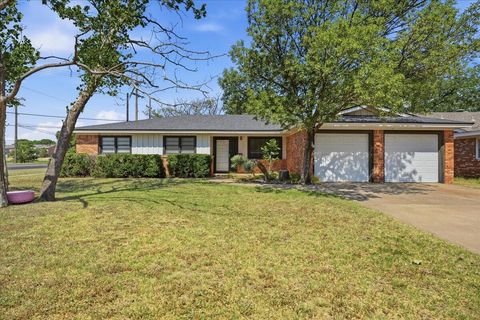
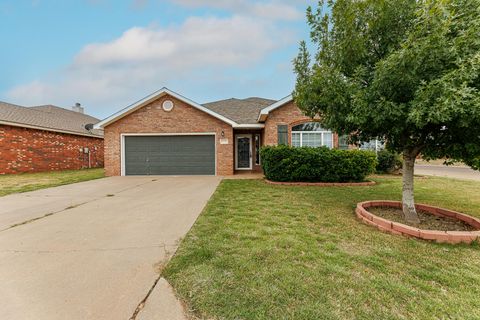
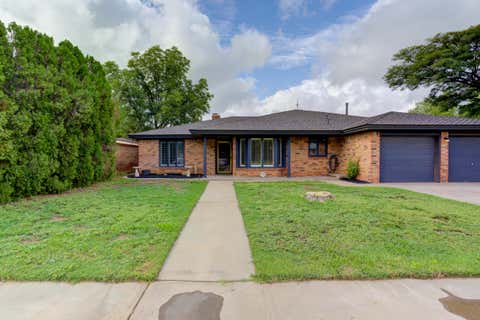
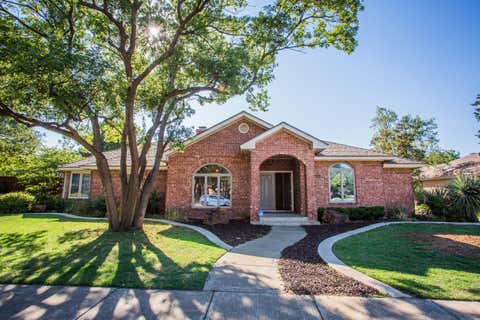
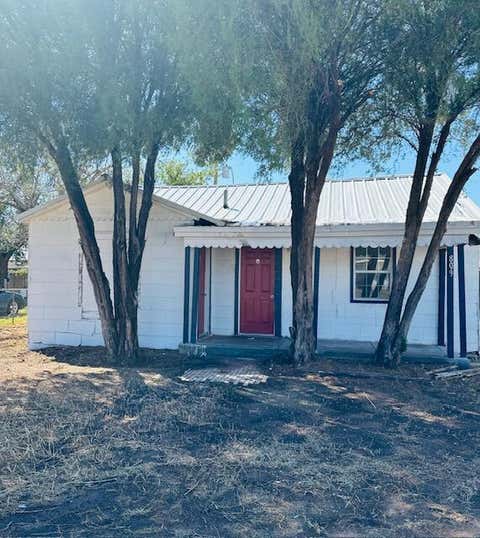
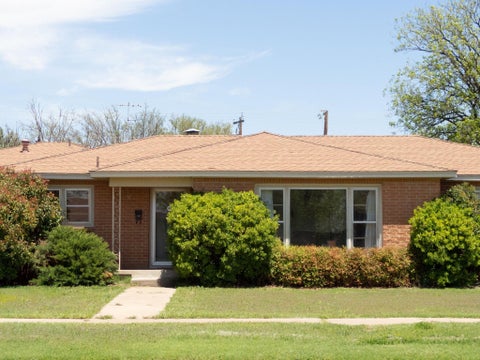
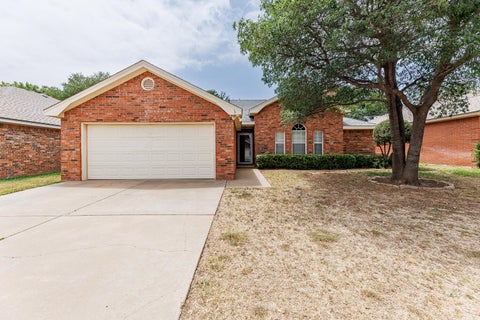
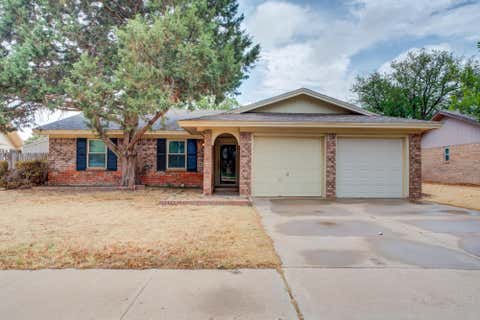
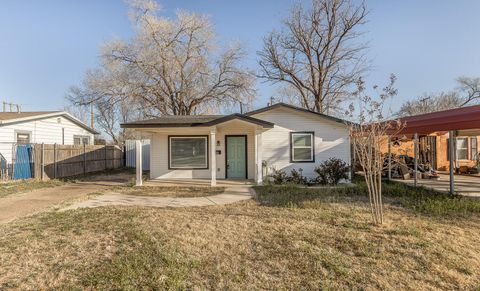
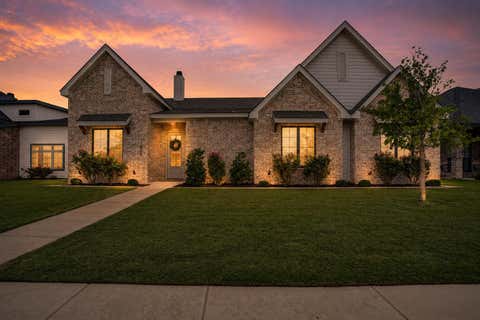
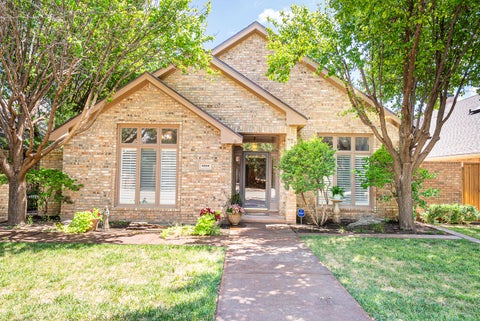
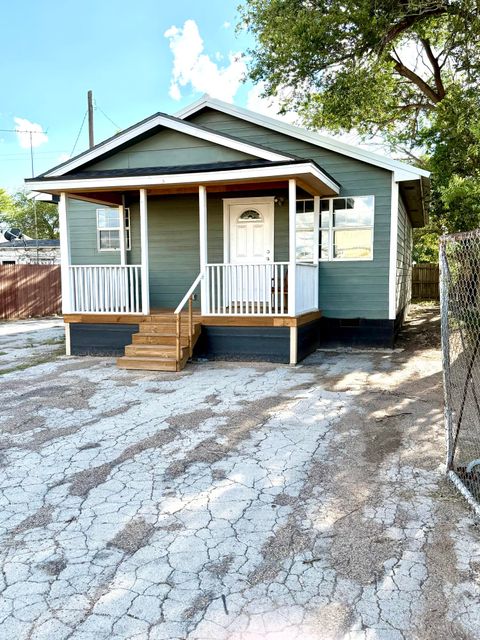
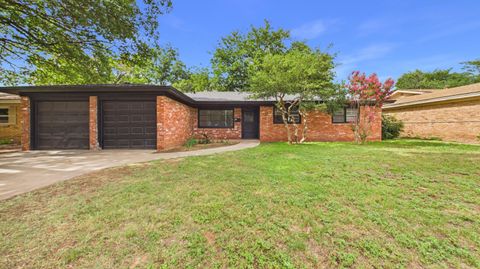
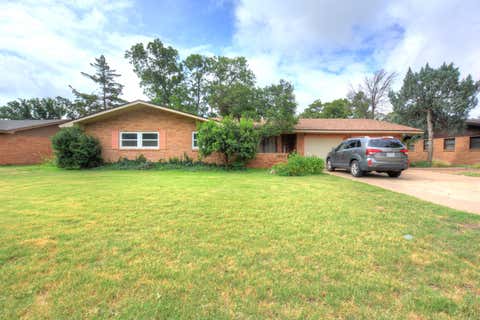

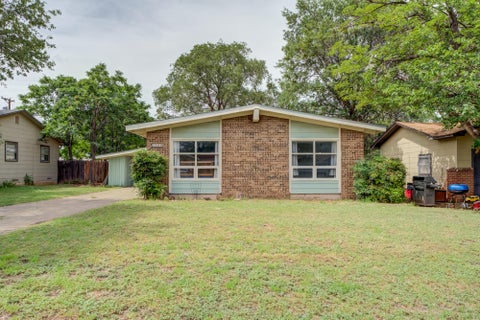
New to the market! This 3-bedroom, 2-bath home with a 2-car garage offers a flexible floor plan. The additional flex space is perfect for a home office, playroom, media room, or workout space, adding versatility to fit a variety of needs. The spacious backyard provides plenty of room for outdoor entertainment, kids, pets, or future personalization. Whether you're searching for their first home, need more space for a growing family, or are looking for a solid investment opportunity, this home checks all the boxes.
| DAYS ON MARKET | 1 | LAST UPDATED | 7/18/2026 |
|---|---|---|---|
| YEAR BUILT | 1968 | COMMUNITY | 2 |
| GARAGE SPACES | 2.0 | COUNTY | Lubbock |
| STATUS | Active | PROPERTY TYPE(S) | Single Family |
| Elementary School | Bayless |
|---|---|
| Jr. High School | Atkins |
| High School | Monterey |
| ADDITIONAL DETAILS | |
| AIR | Ceiling Fan(s), Central Air |
|---|---|
| AIR CONDITIONING | Yes |
| APPLIANCES | Dishwasher, Electric Cooktop, Electric Oven, Free-Standing Range, Gas Water Heater, Microwave, Range, Refrigerator, Washer/Dryer |
| AREA | 2 |
| CONSTRUCTION | Brick |
| EXTERIOR | None |
| FIREPLACE | Yes |
| GARAGE | Attached Garage, Yes |
| HEAT | Central, Natural Gas |
| INTERIOR | Bookcases, Ceiling Fan(s) |
| LOT | 9148 sq ft |
| LOT DESCRIPTION | Back Yard, Corner Lot |
| LOT DIMENSIONS | 0.21 |
| PARKING | Attached, Garage |
| SEWER | Public Sewer |
| STORIES | 1 |
| STYLE | Traditional |
| TAXES | 2074 |
| UTILITIES | Natural Gas Available, Electricity Connected, Natural Gas Connected, Sewer Connected, Water Connected |
| WATER | Public |
| ZONING | Single Family |
MORTGAGE CALCULATOR
TOTAL MONTHLY PAYMENT
0
P
I
*Estimate only
| SATELLITE VIEW |
| / | |
We respect your online privacy and will never spam you. By submitting this form with your telephone number
you are consenting for Deborah
Scott-Riggs to contact you even if your name is on a Federal or State
"Do not call List".
Listed with Keller Williams Realty
Listing information is deemed reliable, but not guaranteed.
This IDX solution is (c) Diverse Solutions 2026.