Twitter
 Facebook
 Email
Email
|

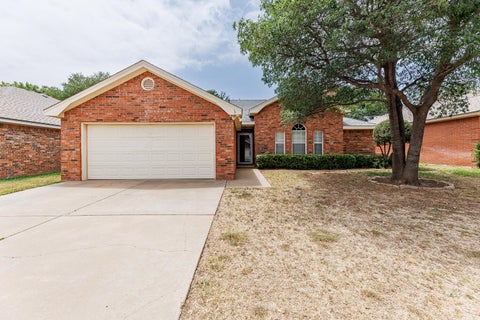
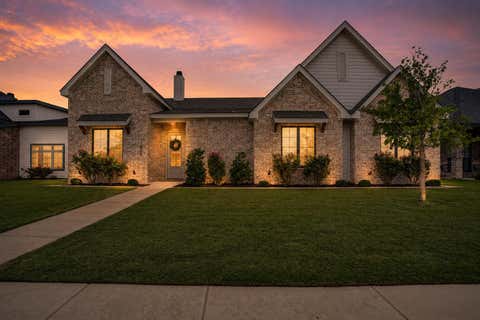
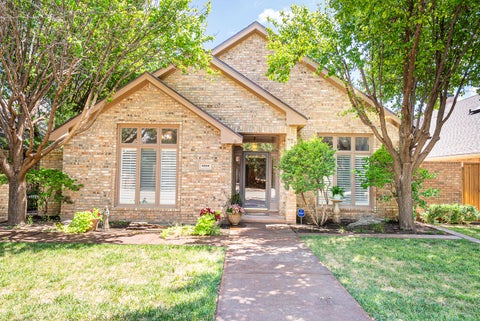
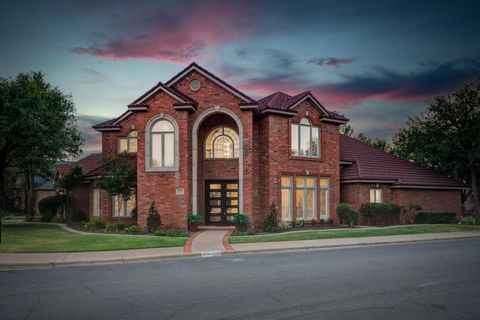
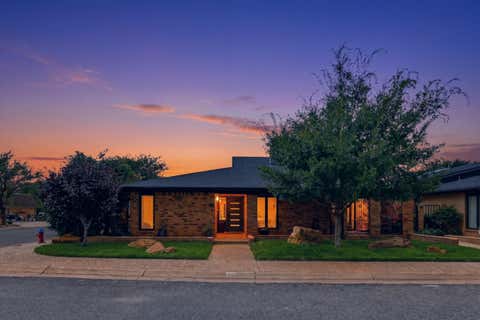
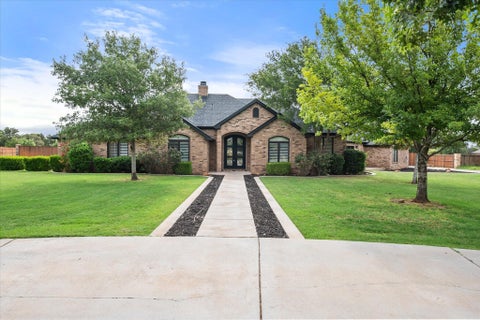
WOW! Welcome to 9903 Savannah"”where luxury, space, and resort-style living come together in spectacular fashion! This incredible 4-bedroom, 3-bath home offers an impressive 4,696 square feet of beautifully designed living space that's made for entertaining, relaxing, and enjoying every moment. From the moment you walk through the door, you'll be captivated by soaring ceilings, gorgeous hardwood floors, elegant plantation shutters, and spacious rooms filled with natural light. With **two living areas**, a dedicated **office**, and an incredible **media room**, there's a place for everyone to work, play, and unwind. The chef-inspired kitchen is ready for your next gathering with a Butler's pantry, built-in ice maker, wine fridge, abundant cabinetry, and plenty of prep space. Whether you're hosting holiday dinners or casual get-togethers, this home was designed to bring people together. Step outside and prepare to fall in love! Your private backyard retreat features a sparkling pool that's perfect for beating the Texas heat, weekend cookouts, or relaxing evenings under the stars. Add in the oversized rear-entry 3-car garage, exceptional storage, and thoughtful craftsmanship throughout, and you'll quickly see this home truly has it all. Homes with this much space, character, and luxury don't come along often. If you've been dreaming of a home with a pool, multiple living spaces, an office, media room, hardwood floors, tall ceilings, and premium finishes, **9903 Savannah is the one you've been waiting for!** Don't miss your chance"”schedule your private showing today!
| DAYS ON MARKET | 2 | LAST UPDATED | 7/17/2026 |
|---|---|---|---|
| YEAR BUILT | 2007 | COMMUNITY | 7 |
| GARAGE SPACES | 3.0 | COUNTY | Lubbock |
| STATUS | Active | PROPERTY TYPE(S) | Single Family |
| Elementary School | Lubbock-Cooper Central |
|---|---|
| Jr. High School | Lubbock-Cooper Bush |
| High School | Liberty High School |
| ADDITIONAL DETAILS | |
| AIR | Ceiling Fan(s), Central Air, Electric |
|---|---|
| AIR CONDITIONING | Yes |
| APPLIANCES | Built-In Refrigerator, Dishwasher, Disposal, Double Oven, Gas Cooktop, Microwave, Range Hood, Refrigerator, Stainless Steel Appliance(s), Wine Refrigerator |
| AREA | 7 |
| CONSTRUCTION | Brick |
| EXTERIOR | Barbecue, Built-in Barbecue, Lighting, Other, Outdoor Grill, Private Yard |
| FIREPLACE | Yes |
| GARAGE | Attached Garage, Yes |
| HEAT | Central, Fireplace(s), Natural Gas |
| HOA DUES | 350 |
| INTERIOR | Bookcases, Breakfast Bar, Built-in Features, Cathedral Ceiling(s), Ceiling Fan(s), Crown Molding, Double Vanity, Eat-in Kitchen, Entrance Foyer, Granite Counters, High Ceilings, Kitchen Island, Open Floorplan, Pantry, Recessed Lighting, Storage, Walk-In Closet(s) |
| LOT | 0.26 acre(s) |
| LOT DESCRIPTION | Back Yard, City Lot, Landscaped, Sprinklers In Front, Sprinklers In Rear |
| LOT DIMENSIONS | 0.26 |
| PARKING | Attached, Garage Faces Rear, Garage, Oversized, Paved |
| POOL | Yes |
| POOL DESCRIPTION | Gunite, Heated, In Ground, Waterfall, Private |
| SEWER | Public Sewer |
| STYLE | Traditional |
| TAXES | 13780 |
| UTILITIES | Natural Gas Available, Electricity Connected, Natural Gas Connected, Sewer Connected, Water Connected |
| WATER | Public |
MORTGAGE CALCULATOR
TOTAL MONTHLY PAYMENT
0
P
I
*Estimate only
| SATELLITE VIEW |
| / | |
We respect your online privacy and will never spam you. By submitting this form with your telephone number
you are consenting for Deborah
Scott-Riggs to contact you even if your name is on a Federal or State
"Do not call List".
Listed with Realty Refined
Listing information is deemed reliable, but not guaranteed.
This IDX solution is (c) Diverse Solutions 2026.