Twitter
 Facebook
 Email
Email
|

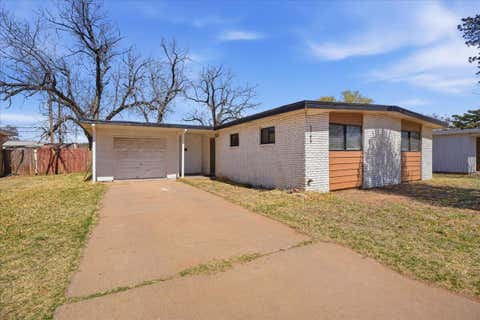
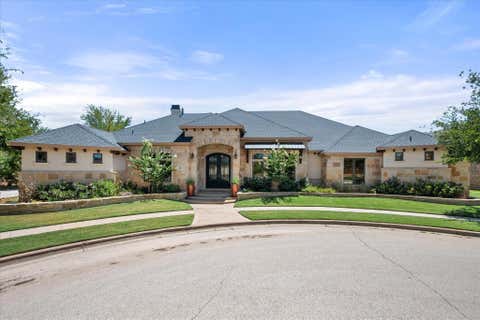
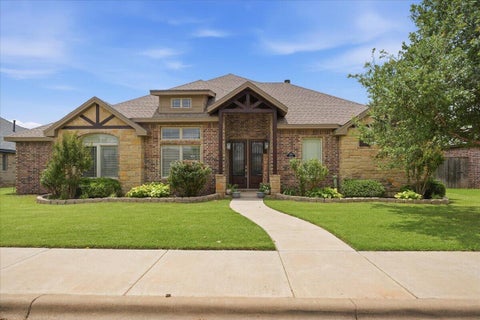
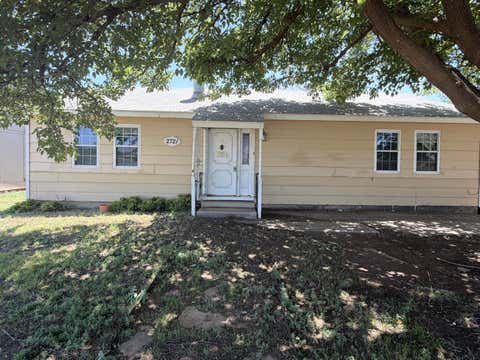
Welcome to this well-maintained 3-bedroom, 2.5-bath home in the desirable Smithpointe neighborhood of Slaton. Offering 1,690 square feet of comfortable living space, this home features an open-concept layout with high ceilings, abundant cabinet storage, and a spacious kitchen with an island and pantry. Major updates include a brand-new roof, brand-new HVAC system, and updated electrical. The handicap-accessible design, walk-in laundry room, storage shed, covered patio, and attached two-car garage add everyday convenience. The seller is also offering a $2,000 paint allowance, giving you the opportunity to make it your own. Don't miss your chance to see this move-in-ready home!
| DAYS ON MARKET | 41 | LAST UPDATED | 7/14/2026 |
|---|---|---|---|
| YEAR BUILT | 2006 | COMMUNITY | Slaton |
| GARAGE SPACES | 2.0 | COUNTY | Lubbock |
| STATUS | Active | PROPERTY TYPE(S) | Single Family |
| Elementary School | Cathelene Thomas |
|---|---|
| Jr. High School | Slaton |
| High School | Slaton |
| ADDITIONAL DETAILS | |
| AIR | Ceiling Fan(s), Central Air |
|---|---|
| AIR CONDITIONING | Yes |
| AREA | Slaton |
| CONSTRUCTION | Brick |
| EXTERIOR | Private Yard |
| GARAGE | Attached Garage, Yes |
| HEAT | Central |
| INTERIOR | Bar, Beamed Ceilings, Ceiling Fan(s), Chandelier, Double Vanity, High Ceilings, Kitchen Island, Open Floorplan, Pantry, Recessed Lighting, Storage, Walk-In Closet(s) |
| LOT | 5227 sq ft |
| LOT DIMENSIONS | 0.12 |
| PARKING | Attached, Garage |
| TAXES | 3301 |
| WATER | Public |
MORTGAGE CALCULATOR
TOTAL MONTHLY PAYMENT
0
P
I
*Estimate only
| SATELLITE VIEW |
| / | |
We respect your online privacy and will never spam you. By submitting this form with your telephone number
you are consenting for Deborah
Scott-Riggs to contact you even if your name is on a Federal or State
"Do not call List".
Listed with Brick & Loft Realty
Listing information is deemed reliable, but not guaranteed.
This IDX solution is (c) Diverse Solutions 2026.