Twitter
 Facebook
 Email
Email
|

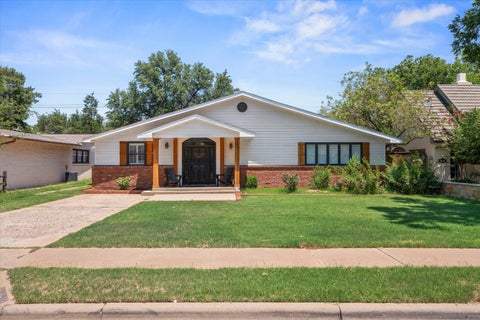
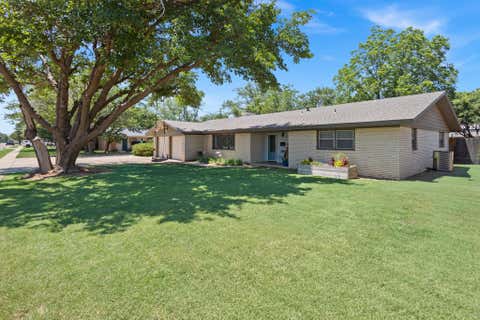
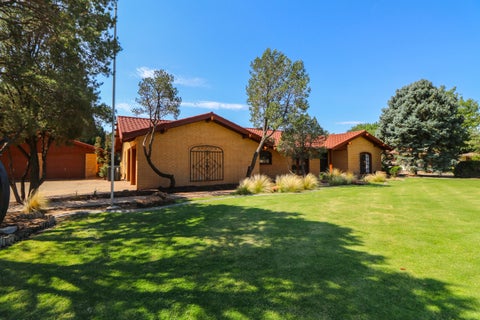
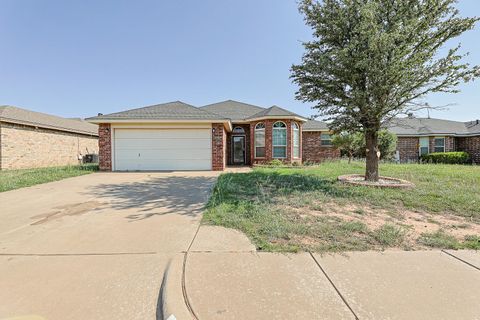
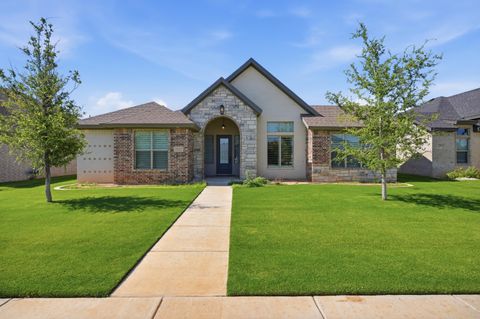
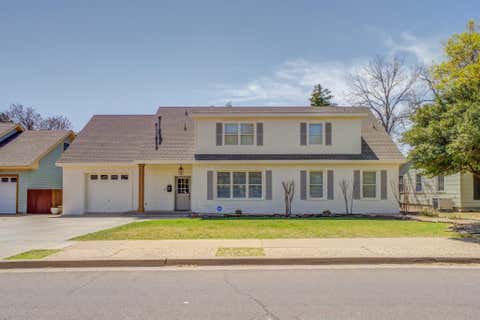
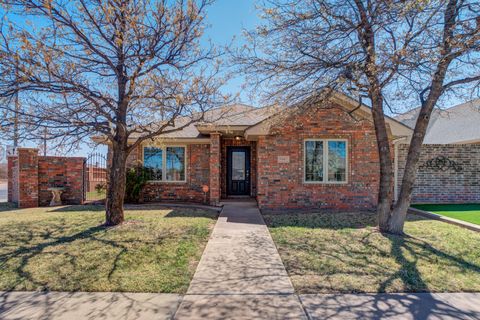
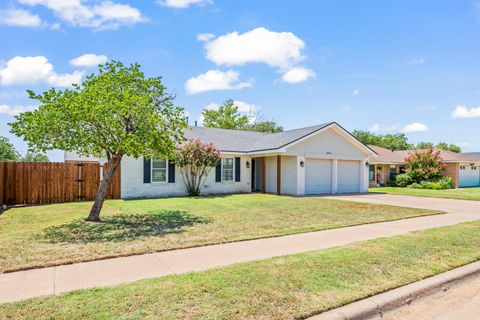
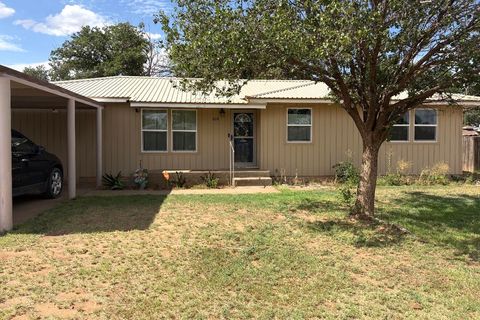
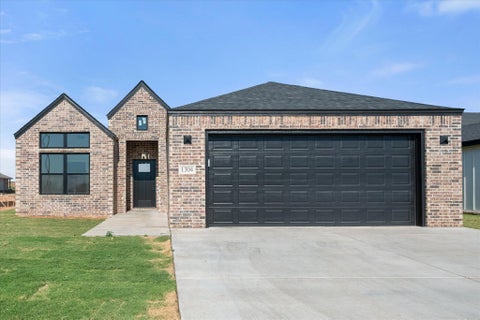
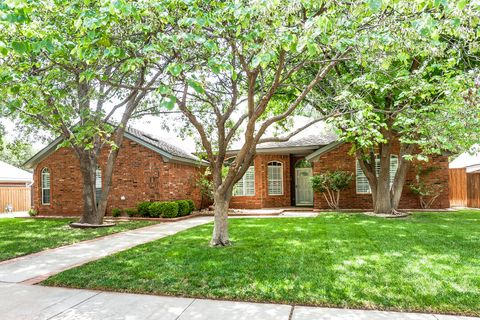
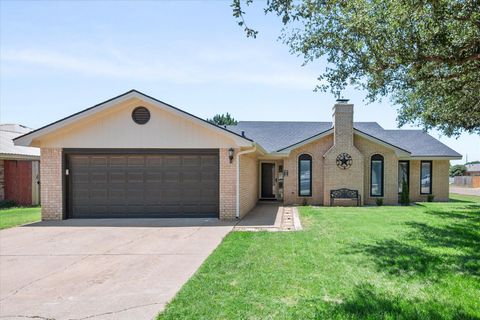
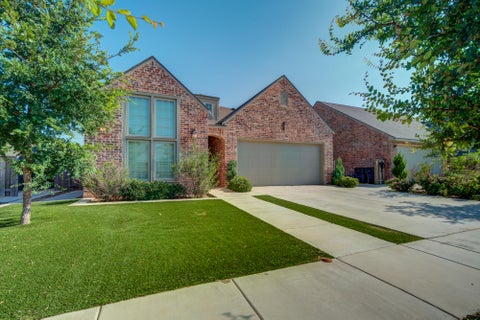
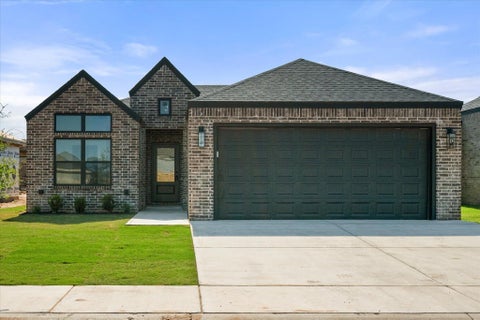
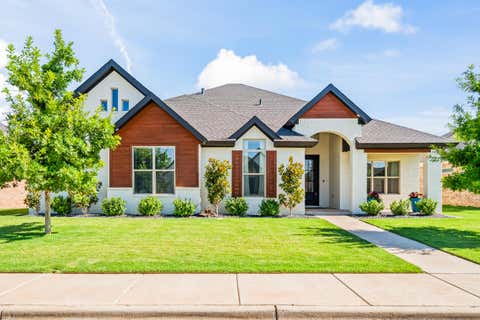
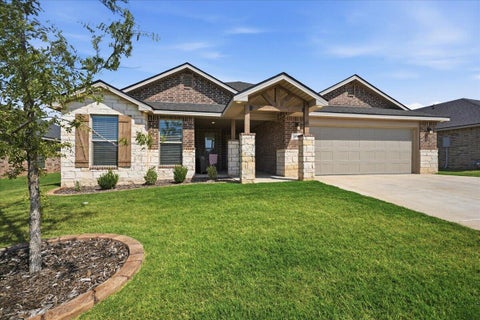
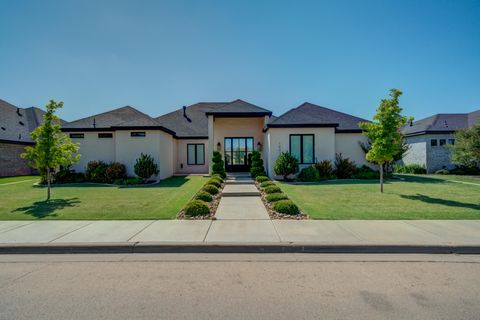
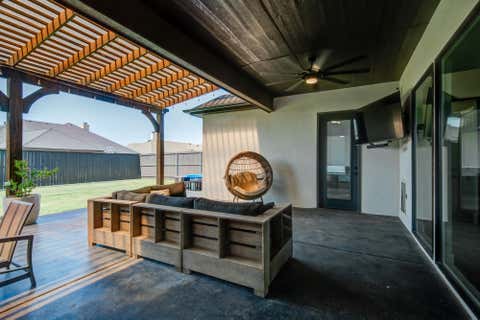
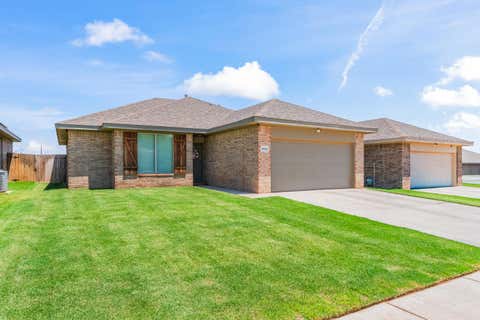
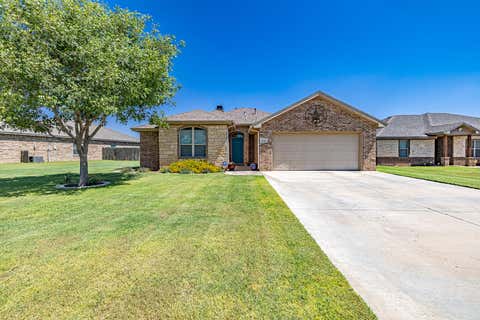
Nestled on a quiet cul-de-sac in desirable Raintree, this beautifully updated 3 Bedroom, 2 Bath, 2 Car Garage home on an oversized lot is one you won't want to miss! The spacious Living Room welcomes you with vaulted ceilings, exposed beams, a brick fireplace, built-in bookshelves, and picturesque views of the expansive backyard. The updated Kitchen features granite countertops, abundant cabinetry, updated appliances, a breakfast bar, and a spacious dining area with a charming bay window. The isolated Primary Suite offers plenty of room to unwind and includes dual vanities, a walk-in closet, an updated tiled shower, and built-in storage. Two generously sized guest bedrooms feature ceiling fans and walk-in closets and share an updated second bath with a tiled shower/tub combo. Step outside to your private backyard retreat complete with mature trees, a covered patio, a 13x13 storage building wired for electricity, a dog run, and plenty of room to relax or entertain. Additional features include plantation shutters throughout, NO CARPET, and an unbeatable location within walking distance to the Charles A. Guy Park with playground, pickleball courts, and walking trails! Come check it out for yourself!
| DAYS ON MARKET | 1 | LAST UPDATED | 7/11/2026 |
|---|---|---|---|
| YEAR BUILT | 1978 | COMMUNITY | 7 |
| GARAGE SPACES | 2.0 | COUNTY | Lubbock |
| STATUS | Active | PROPERTY TYPE(S) | Single Family |
| Elementary School | Honey |
|---|---|
| Jr. High School | Evans |
| High School | Monterey |
| ADDITIONAL DETAILS | |
| AIR | Ceiling Fan(s), Central Air |
|---|---|
| AIR CONDITIONING | Yes |
| APPLIANCES | Bar Fridge, Cooktop, Dishwasher, Disposal, Electric Cooktop, Exhaust Fan, Gas Water Heater, Microwave, Oven, Stainless Steel Appliance(s) |
| AREA | 7 |
| CONSTRUCTION | Brick |
| EXTERIOR | Dog Run, Lighting, Private Entrance, Private Yard, Storage |
| FIREPLACE | Yes |
| GARAGE | Attached Garage, Yes |
| HEAT | Central, Exhaust Fan, Fireplace(s), Natural Gas |
| INTERIOR | Bar, Beamed Ceilings, Bookcases, Breakfast Bar, Built-in Features, Ceiling Fan(s), Chandelier, Double Vanity, Eat-in Kitchen, Entrance Foyer, Granite Counters, High Ceilings, High Speed Internet, Natural Woodwork, Open Floorplan, Storage, Vaulted Ceiling(s), Walk-In Closet(s) |
| LOT | 9583 sq ft |
| LOT DESCRIPTION | Back Yard, City Lot, Cleared, Cul-de-sac, Front Yard, Landscaped, Level, Paved, Sprinklers In Front, Sprinklers In Rear |
| LOT DIMENSIONS | 0.22 |
| PARKING | Attached, Concrete, Covered, Driveway, Enclosed, Garage Faces Front, Garage, Garage Door Opener, Paved, Secured |
| SEWER | Public Sewer |
| STORIES | 1 |
| STYLE | Ranch |
| TAXES | 2458 |
| UTILITIES | Natural Gas Available, Cable Available, Cable Connected, Electricity Connected, Natural Gas Connected, Sewer Connected, Water Connected |
| WATER | Public |
| ZONING | Single Family |
MORTGAGE CALCULATOR
TOTAL MONTHLY PAYMENT
0
P
I
*Estimate only
| SATELLITE VIEW |
| / | |
We respect your online privacy and will never spam you. By submitting this form with your telephone number
you are consenting for Deborah
Scott-Riggs to contact you even if your name is on a Federal or State
"Do not call List".
Listed with Michelle Kauffman Real Estate
Listing information is deemed reliable, but not guaranteed.
This IDX solution is (c) Diverse Solutions 2026.