Twitter
 Facebook
 Email
Email
|

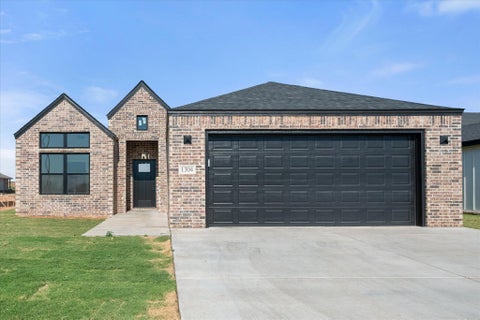
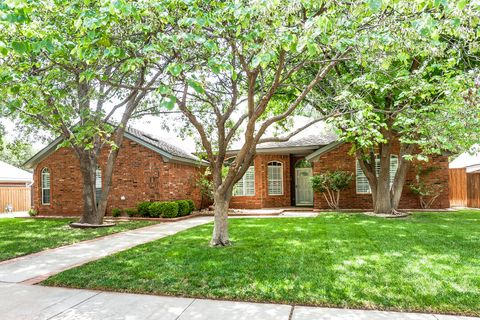
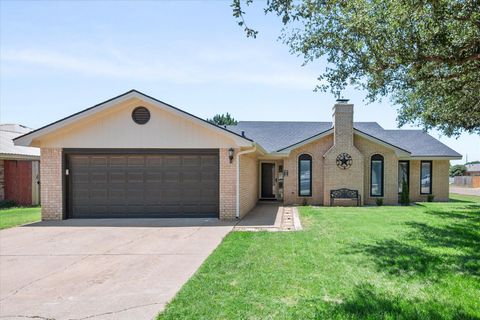
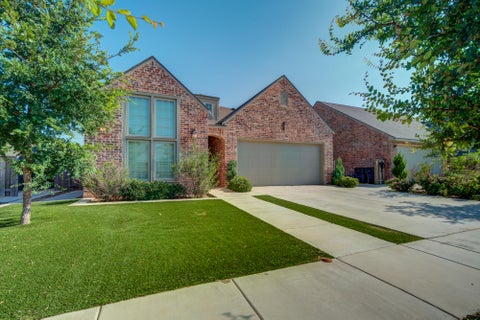
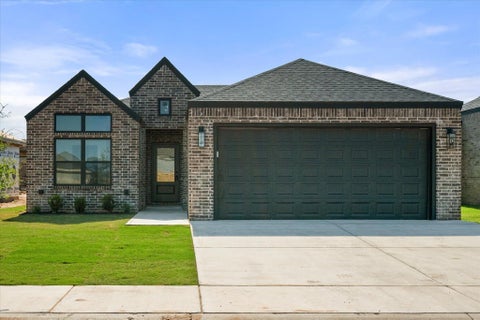
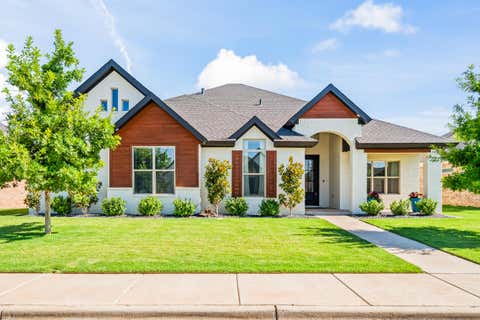
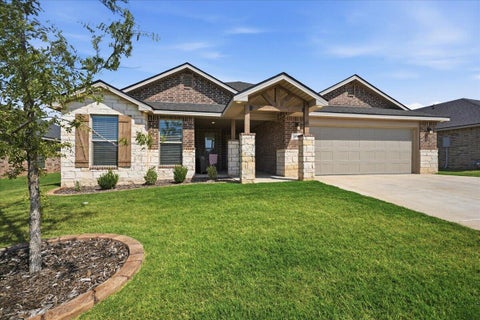
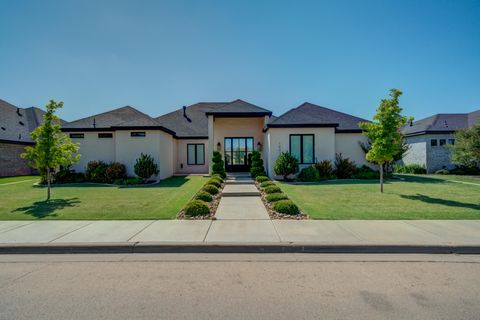
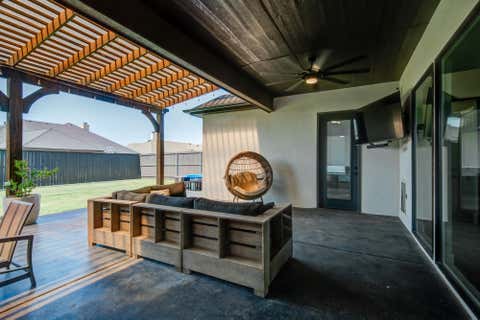
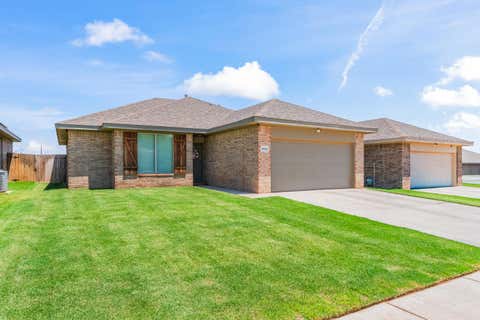
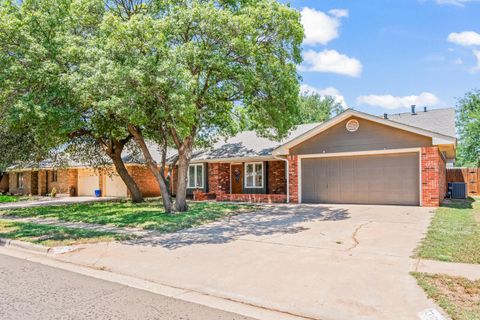
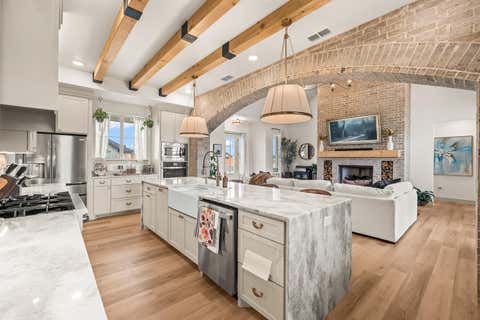
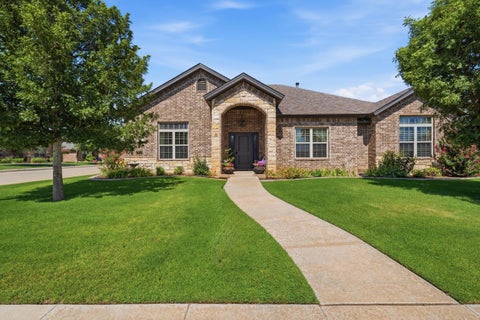
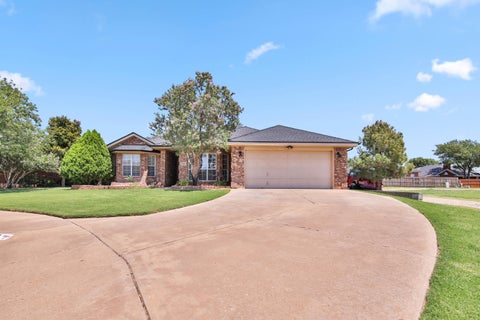
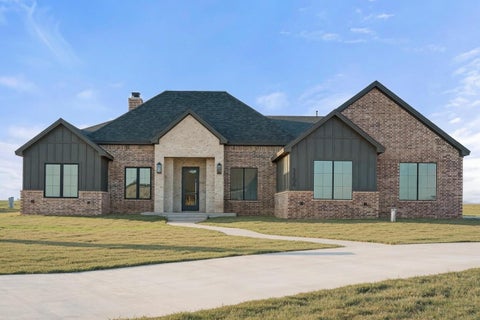
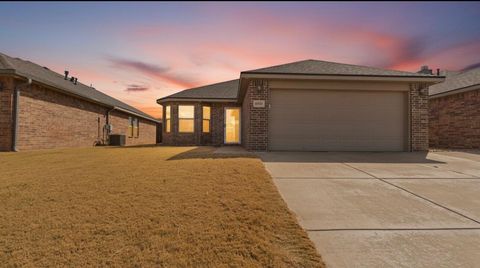
From the heated sports pool to the thoughtfully selected upgrades throughout, this beautifully maintained Lakeridge South home offers the perfect combination of luxury, comfort, and functionality. Built in 2021, this stunning 4/4.5/3 offers over 3,000 square feet of thoughtfully designed living space, blending timeless style with high-end upgrades throughout. Designed for both everyday living and entertaining, the open-concept floor plan features soaring ceilings, abundant natural light, designer finishes, and 6-inch baseboards. The chef's kitchen is the heart of the home, complete with quartz countertops, custom cabinetry, a large island, double ovens, a 5-burner gas cooktop, a built-in refrigerator/freezer with ice maker, walk-in pantry, and spacious breakfast area. The isolated primary suite is a true retreat, offering a spa-inspired bath with dual vanities, a soaking tub, and an oversized wet-room shower. The fourth bedroom includes its own private en-suite, making it ideal for guests or multigenerational living. Step outside and enjoy your own backyard oasis featuring a heated sports pool, artificial turf for low-maintenance living, and a covered patio that's perfect for relaxing or entertaining year-round. Additional upgrades include Beat the Heat remote shades, blackout blinds in the bedrooms, a mirror-tinted front door for added privacy, spray foam insulation in the attic and exterior walls for enhanced energy efficiency, ample attic storage, a water softener, reverse osmosis system, and an air conditioned third-car garage with textured walls that offers endless possibilities as a workshop, home gym, or future pool house. Every detail has been carefully considered, creating a home that is as functional as it is beautiful.
| DAYS ON MARKET | 0 | LAST UPDATED | 7/10/2026 |
|---|---|---|---|
| YEAR BUILT | 2021 | COMMUNITY | 7 |
| GARAGE SPACES | 3.0 | COUNTY | Lubbock |
| STATUS | Active | PROPERTY TYPE(S) | Single Family |
| Elementary School | Lubbock-Cooper West |
|---|---|
| Jr. High School | Lubbock-Cooper Bush |
| High School | Cooper |
| ADDITIONAL DETAILS | |
| AIR | Ceiling Fan(s), Central Air, Electric |
|---|---|
| AIR CONDITIONING | Yes |
| APPLIANCES | Built-In Refrigerator, Dishwasher, Disposal, Double Oven, Exhaust Fan, Free-Standing Electric Range, Gas Range, Microwave, Range Hood, Refrigerator, Stainless Steel Appliance(s), Water Heater, Water Purifier, Water Softener Owned |
| AREA | 7 |
| CONSTRUCTION | Brick |
| EXTERIOR | Lighting, Storage |
| FIREPLACE | Yes |
| GARAGE | Attached Garage, Yes |
| HEAT | Central, Exhaust Fan, Natural Gas |
| INTERIOR | Breakfast Bar, Built-in Features, Ceiling Fan(s), Double Vanity, Granite Counters, High Ceilings, Kitchen Island, Pantry, Storage, Walk-In Closet(s) |
| LOT | 10454 sq ft |
| LOT DESCRIPTION | Landscaped, Sprinklers In Front, Sprinklers In Rear |
| LOT DIMENSIONS | 0.24 |
| PARKING | Attached, Garage Faces Rear, Garage, Garage Door Opener |
| POOL | Yes |
| POOL DESCRIPTION | Heated, Gas Heat, Liner, Pool Cover, Salt Water, Private |
| SEWER | Public Sewer |
| TAXES | 12624 |
| UTILITIES | Natural Gas Available, Cable Connected, Electricity Connected, Natural Gas Connected, Sewer Connected, Water Connected |
| WATER | Public |
| ZONING | Single Family |
MORTGAGE CALCULATOR
TOTAL MONTHLY PAYMENT
0
P
I
*Estimate only
| SATELLITE VIEW |
| / | |
We respect your online privacy and will never spam you. By submitting this form with your telephone number
you are consenting for Deborah
Scott-Riggs to contact you even if your name is on a Federal or State
"Do not call List".
Listed with Keller Williams Realty
Listing information is deemed reliable, but not guaranteed.
This IDX solution is (c) Diverse Solutions 2026.