Twitter
 Facebook
 Email
Email
|

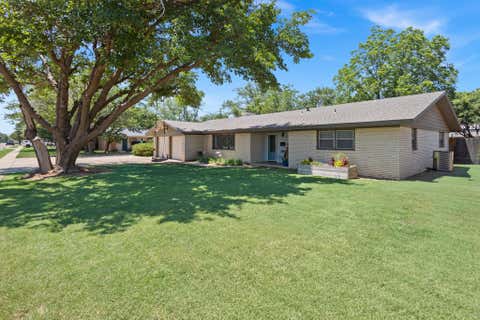
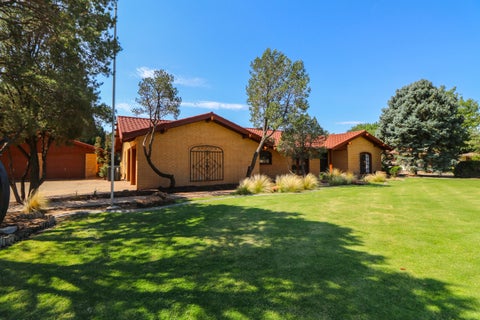
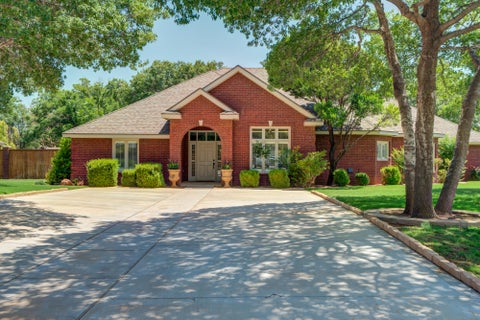
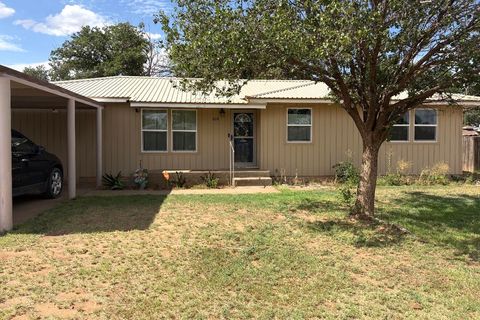
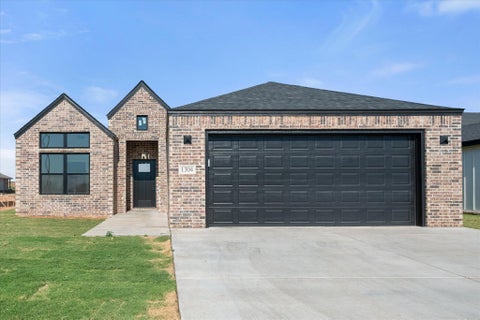
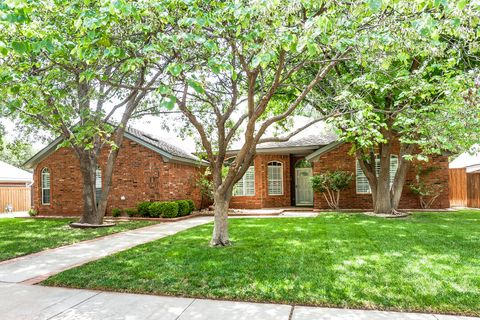
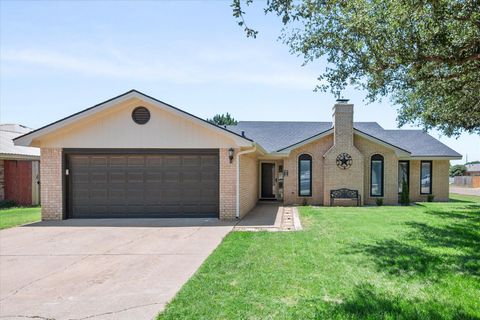
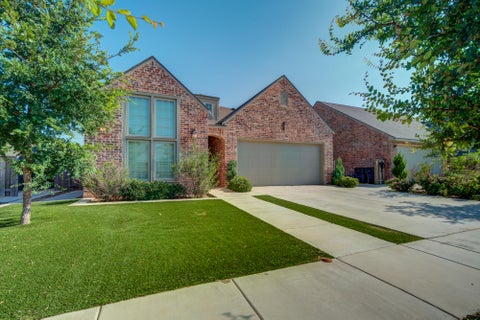
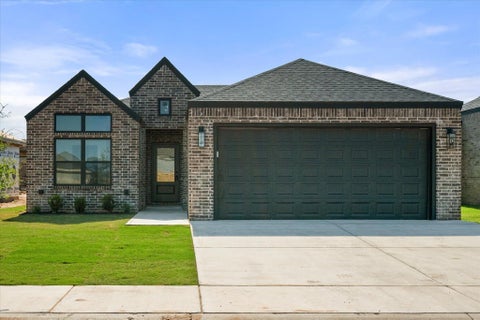
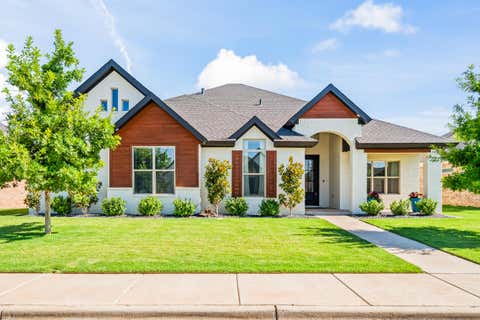
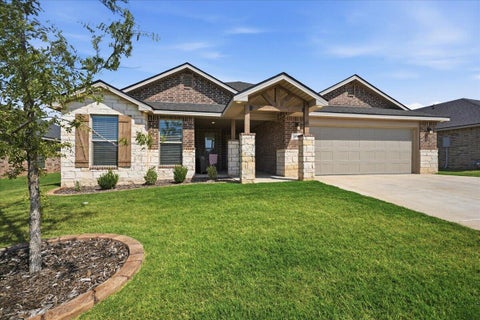
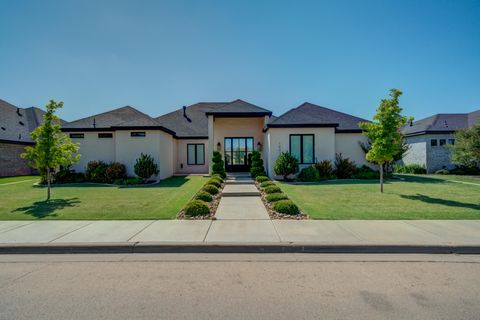
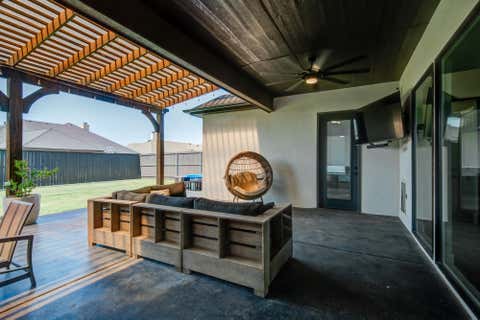
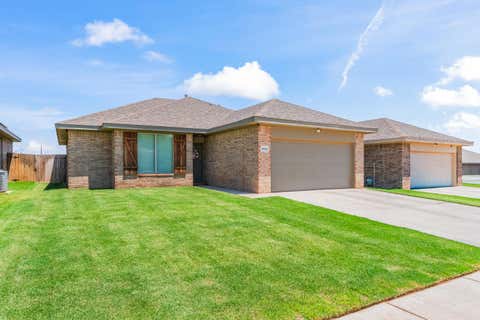
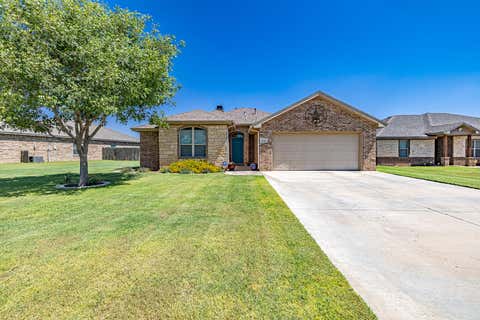
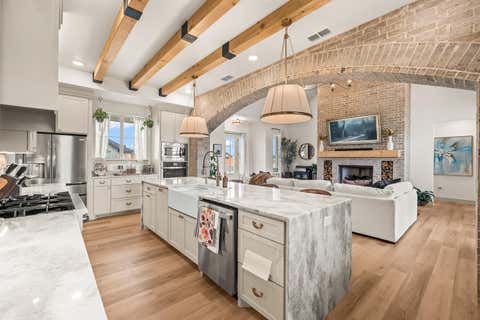
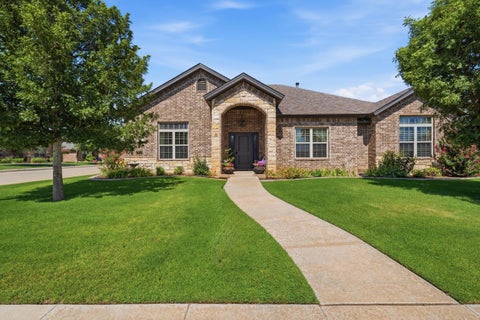
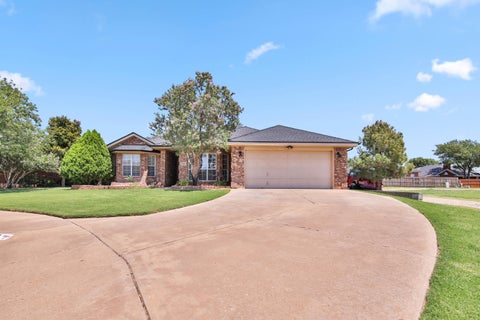
Impeccable Estate on an Acre in Cooper ISD! Don't miss your chance to own this pristine property nestled on a sprawling on an oversized acre lot with 30"x30" INSULATED WORKSHOP, STORAGE SHED 10"x16" AND A CHILDREN PLAYGROUND! Offering the perfect blend of space, functionality, and location, this unique 5-bedroom, 4-bathroom home is designed for a growing family! The highly versatile floor plan features an expansive 5th bedroom"”can be used as a home office"”complete with its own private full bath, walk-in closet, and an exterior entrance, making it an ideal setup for multi-generational living, a guest suite, or a private workspace. The thoughtfully designed layout ensures everyone has their own space: bedrooms two and three share a convenient hallway bath, the 4th bedroom enjoys a private en-suite, and the isolated primary retreat offers a tranquil escape with a double vanity, separate shower and bathtub with LARGE Walk-In Closet. At the heart of the home, the kitchen boasts an abundance of cabinet storage and a spacious walk-in pantry, seamlessly flowing into a separate laundry room with its own side-entry door. Rest easy knowing there are 2 Cistern Tanks holding water from the private well. Outdoor entertaining is a dream on this massive acre lot with sprinkler system (FRONT & BACK) within the highly sought-after Cooper School District. Schedule your tour today and make this exceptional property your forever home! Back yard is ready for your garden, in-ground pool surrounded by a beautiful privacy fence!
| DAYS ON MARKET | 0 | LAST UPDATED | 7/11/2026 |
|---|---|---|---|
| YEAR BUILT | 2014 | COMMUNITY | 11 |
| GARAGE SPACES | 3.0 | COUNTY | Lubbock |
| STATUS | Active | PROPERTY TYPE(S) | Single Family |
| Elementary School | Lubbock-Cooper South |
|---|---|
| Jr. High School | Lubbock-Cooper |
| High School | Cooper |
| ADDITIONAL DETAILS | |
| AIR | Ceiling Fan(s), Central Air, Electric |
|---|---|
| AIR CONDITIONING | Yes |
| APPLIANCES | Cooktop, Dishwasher, Disposal, Electric Cooktop, Microwave |
| AREA | 11 |
| BARN/EQUESTRIAN | Yes |
| CONSTRUCTION | Brick, Stone Veneer |
| EXTERIOR | Barbecue, Outdoor Grill, Playground, Private Yard, Rain Gutters, Storage |
| FIREPLACE | Yes |
| GARAGE | Attached Garage, Yes |
| HEAT | Central, Natural Gas |
| INTERIOR | Breakfast Bar, Ceiling Fan(s), Double Vanity, Granite Counters, Kitchen Island, Pantry, Smart Thermostat, Vaulted Ceiling(s), Walk-In Closet(s) |
| LOT | 1.01 acre(s) |
| LOT DESCRIPTION | Back Yard, Front Yard, Landscaped, Sprinklers In Front, Sprinklers In Rear |
| LOT DIMENSIONS | 1.01 |
| PARKING | Additional Parking, Attached, Detached Carport, Driveway, Garage, Garage Door Opener, Parking Pad, RV Carport, RV Garage |
| SEWER | Septic Tank |
| STORIES | 1 |
| STYLE | Traditional |
| TAXES | 8445 |
| UTILITIES | Natural Gas Available, Electricity Connected, Natural Gas Connected, Sewer Available, Water Available |
| WATER | Private, Well |
| ZONING | Single Family |
MORTGAGE CALCULATOR
TOTAL MONTHLY PAYMENT
0
P
I
*Estimate only
| SATELLITE VIEW |
| / | |
We respect your online privacy and will never spam you. By submitting this form with your telephone number
you are consenting for Deborah
Scott-Riggs to contact you even if your name is on a Federal or State
"Do not call List".
Listed with Keller Williams Realty
Listing information is deemed reliable, but not guaranteed.
This IDX solution is (c) Diverse Solutions 2026.